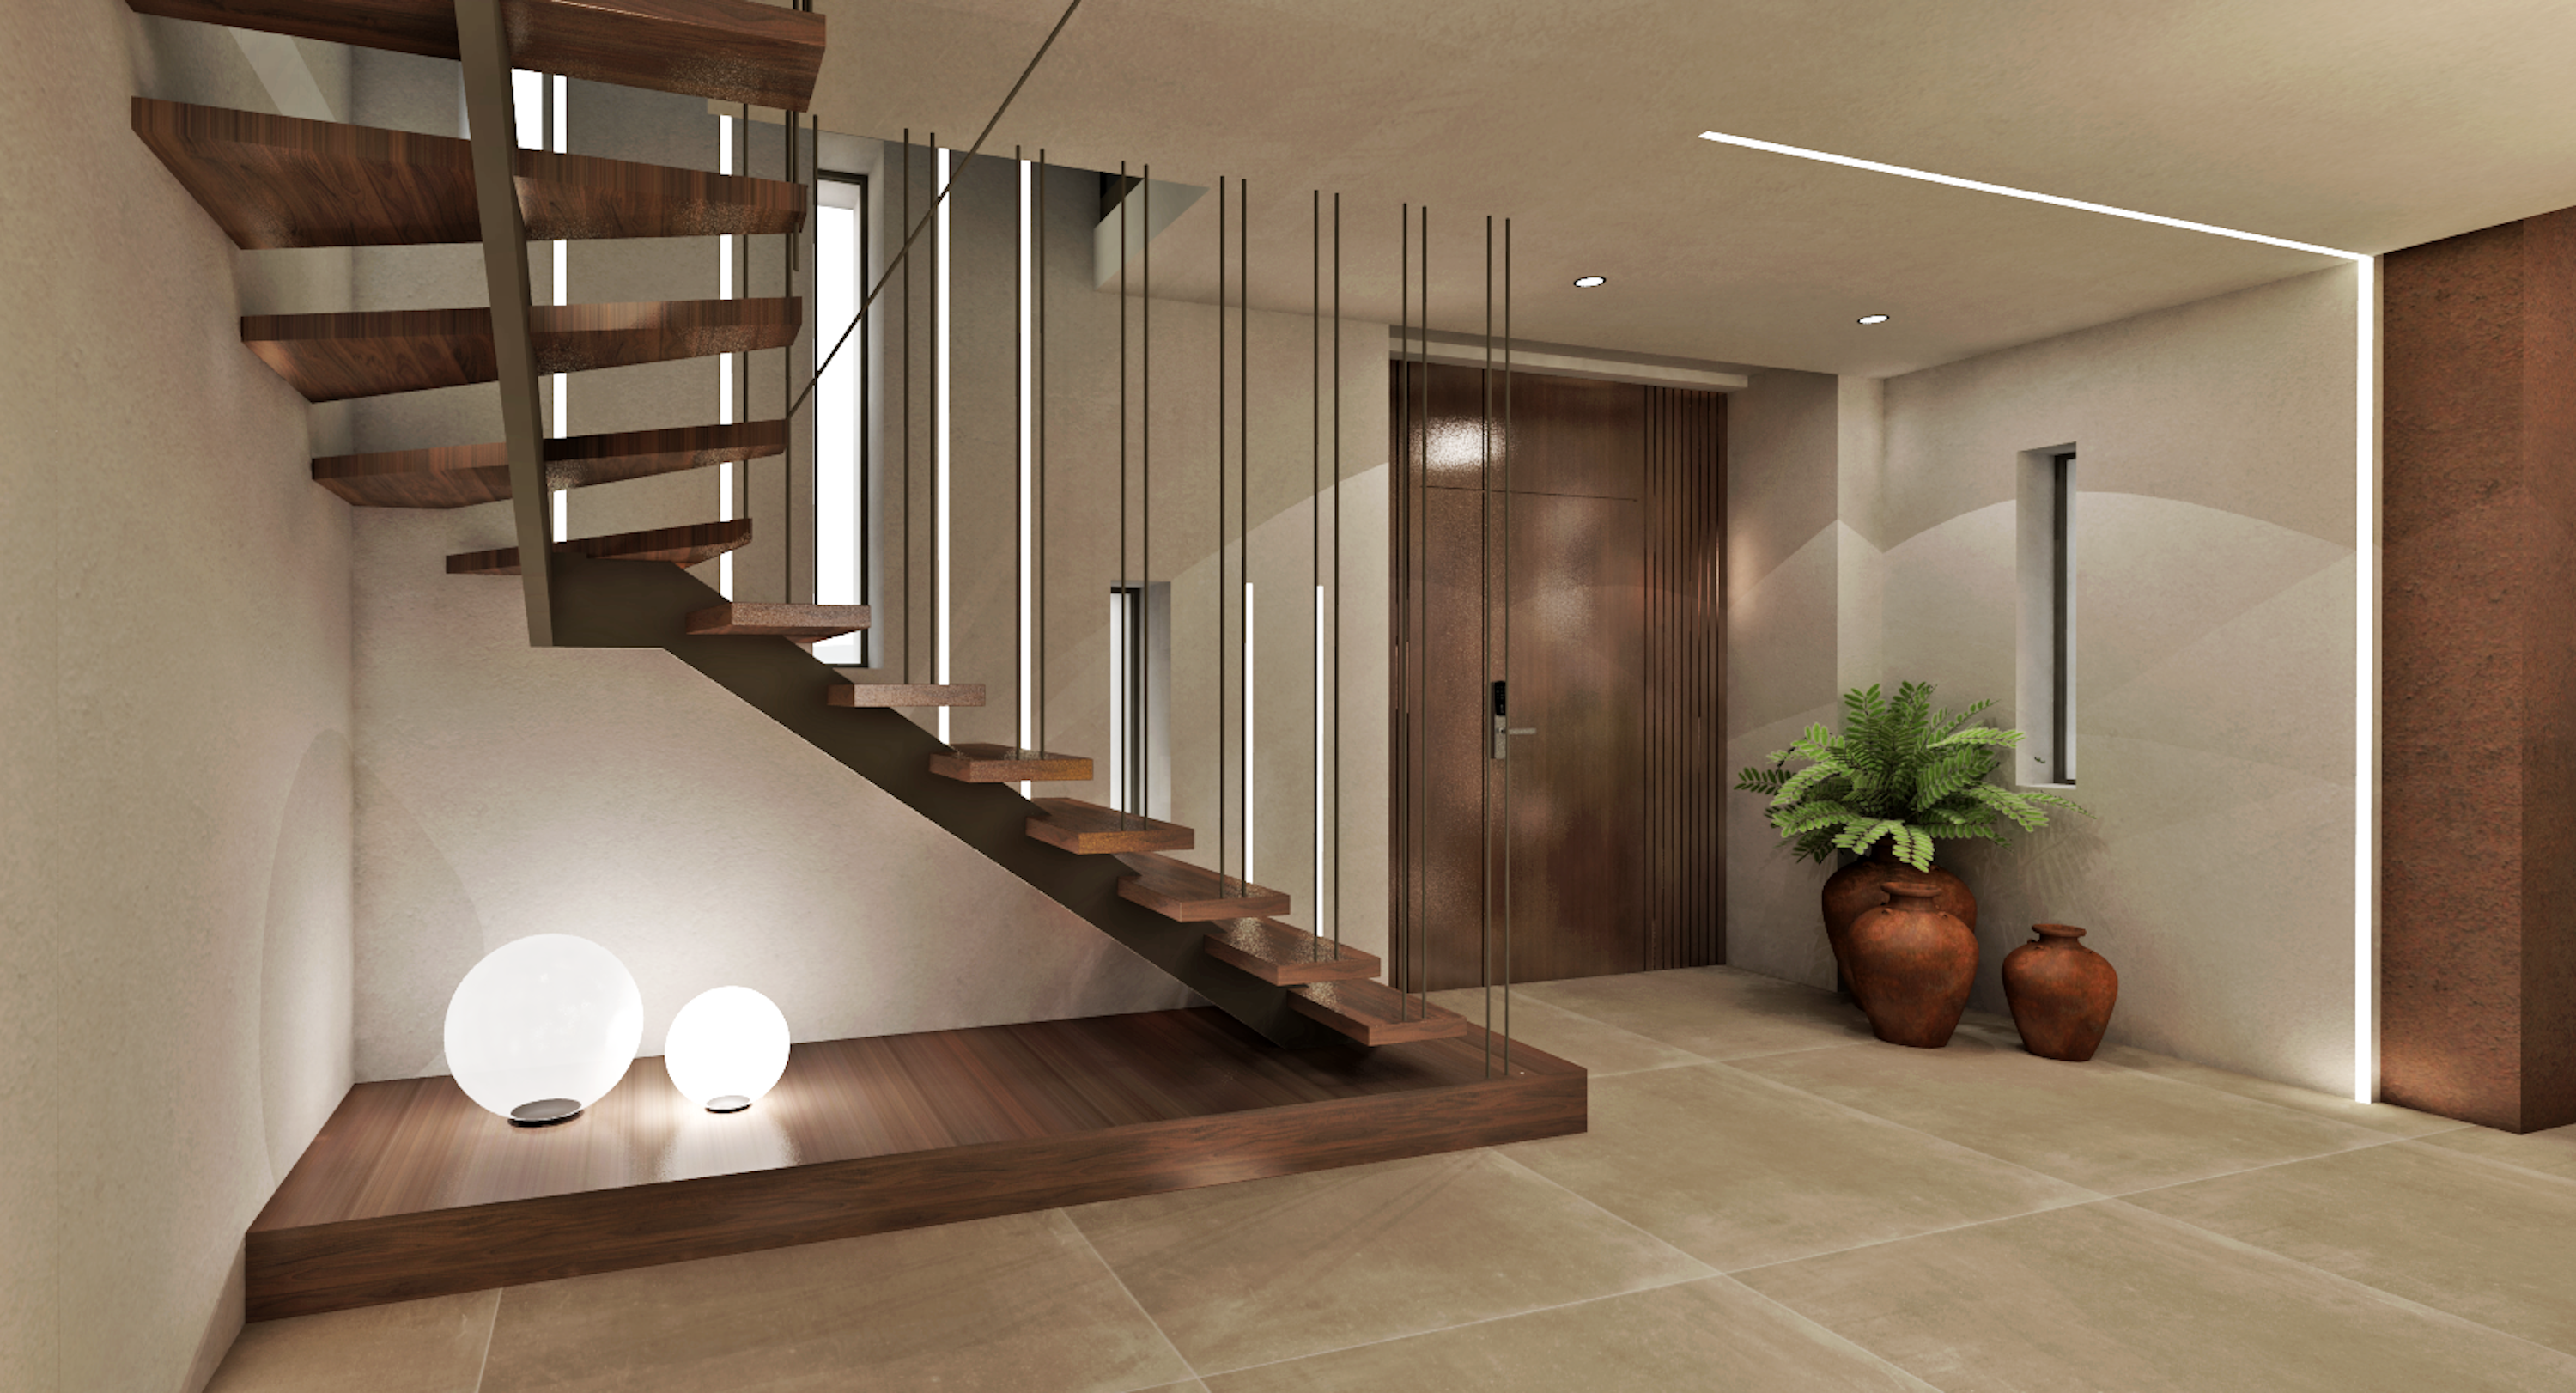
Property photo 1
Property photo 2
Property photo 3
Property photo 4
Property photo 5
6 Beds
7 Baths
446 sqft

$2,572,700

Ortensia Loutses, Corfu F, 49084

Price per sqft$5,768.39
Property size446 sqft
Property typeResidential

Overview

Active

Listed Jun 1, 2025

Updated 2h ago

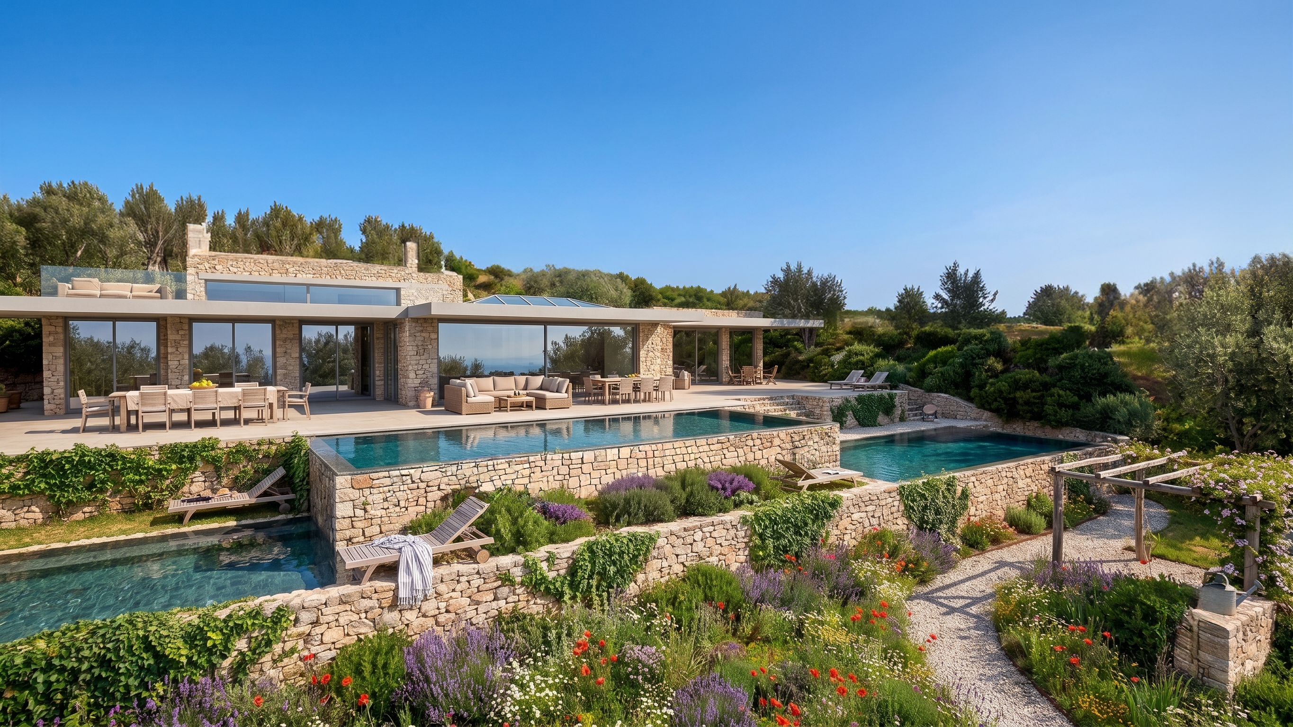
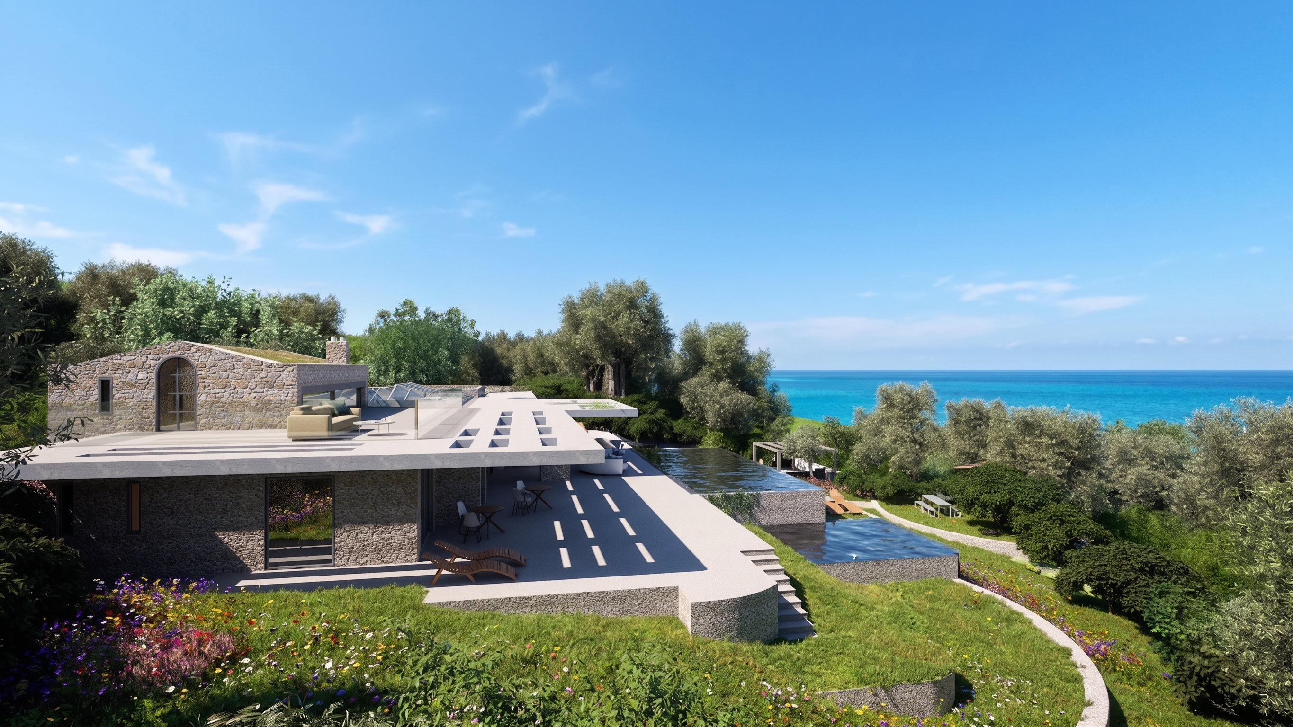
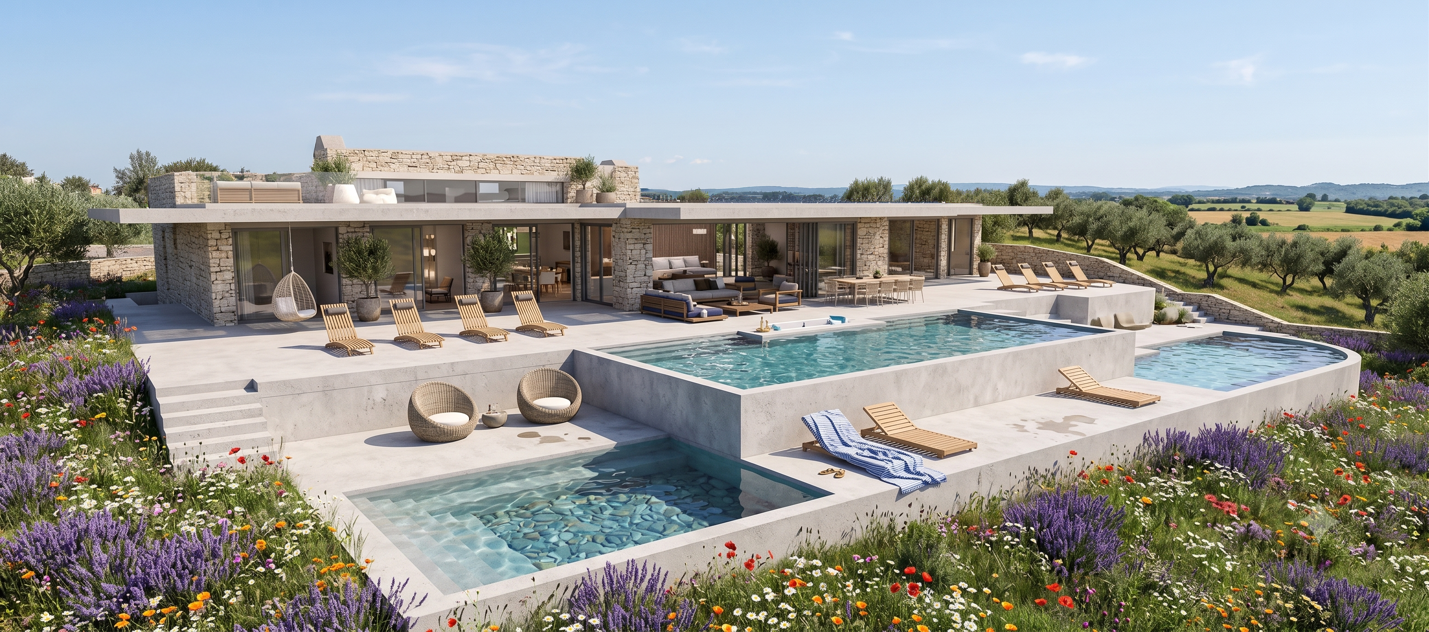
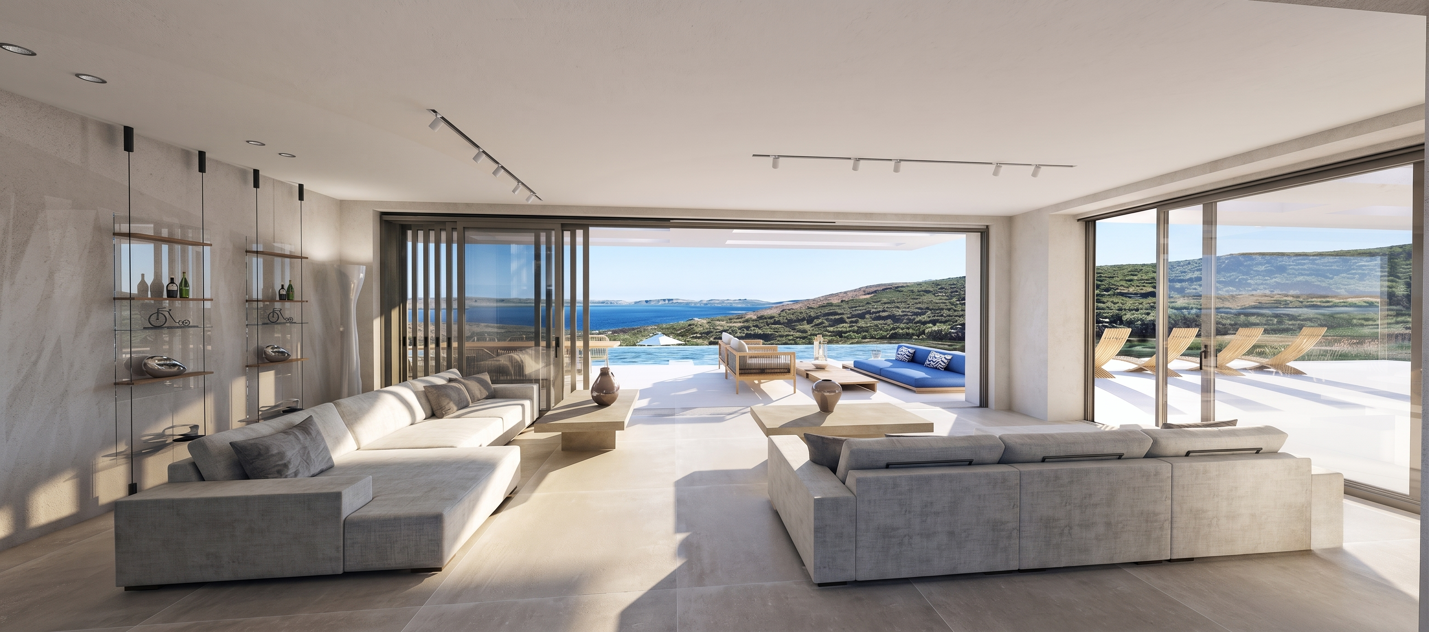
Positioned on Corfu’s north-east coast, Ortensia is an off-plan residence designed to sit naturally within its surroundings, combining contemporary architecture with materials and proportions that respond to the character of the island. Set among olive groves and overlooking the Ionian Sea, the property has been conceived as a series of interconnected spaces where openness, privacy and a continuous relationship with the landscape remain central throughout. Extending across approximately 446 sqm (4,801 sq.ft.), the villa is arranged to maximise sea views from its principal living areas while following the contours of the site. Natural stone walls, broad horizontal lines and generous overhangs anchor the architecture within the terrain, while extensive glazing draws daylight deep into the interiors and maintains a visual connection to the coastline from almost every room. Arrival unfolds gradually through landscaped terraces that lead towards the house, creating a gentle transition between the wider landscape and the architecture. Inside, the interiors are defined by restrained detailing, natural materials and carefully balanced proportions. The principal living and dining areas form a continuous open-plan environment orientated towards the sea, with large sliding glass panels allowing the interior spaces to extend directly onto the surrounding terraces. Throughout the day, shifting light moves through the house, reinforcing the calm and understated character of the design. The kitchen is integrated within the main living space, contributing to the sense of continuity that defines the interior layout. Rather than separating functions into distinct rooms, the house has been planned as a sequence of connected spaces that flow naturally from one area to the next. Sheltered outdoor courtyards and transitional spaces further soften the boundaries between inside and outside, creating quieter areas that remain connected to the wider landscape. Six en-suite bedrooms are distributed to maximise privacy while maintaining access to natural light and views. Large openings orient the rooms towards either the sea or the surrounding gardens, while the interiors continue the same palette of stone, timber and soft plaster finishes found throughout the house. Several suites extend directly onto private terraces, allowing the landscape to remain a constant presence within the private areas of the residence. Externally, the architecture unfolds across a series of terraces that follow the natural topography of the site. The arrangement creates different vantage points across the Ionian while preserving a sense of shelter and privacy around the house. Deep overhangs and carefully positioned outdoor living spaces respond to the climate of the island, providing shade during the summer months while allowing the property to remain open to light, air and views throughout the year. Designed for year-round occupation, the residence incorporates central heating, integrated climate systems and high-specification construction throughout. As an off-plan project, Ortensia also allows future owners a degree of personalisation in finishes and detailing while preserving the architectural vision of the design. Located close to the coves and waterfront villages of Corfu’s north-east coast, the property balances seclusion with convenient access to some of the island’s most established coastal destinations. The setting remains defined by olive-covered hillsides, stone terraces and the clarity of Ionian light, creating a natural backdrop that changes subtly throughout the day as the sea reflects the shifting colours of the sky. Scheduled for completion approximately 18 months from contract signing. CGI images are indicative of the final design. Eligible for the Greek Golden Visa and the Greek Non Dom Programme.

$17,116/mo

Est. mortgage payment based on a $2,572,700 home price.

All estimates are provided by Luxury Presence for informational purposes only. Actual amounts may vary.

Additional information

MLS® ID
ORTENSIA
Available since
June 1, 2025

Interior Features

Bedrooms
6
Bathrooms
7
Cooling
Yes
Basement
No

Exterior Features

Lot Size
0.07 Acres

 Courtesy of Spyros Analytis | Greece Sotheby's International Realty

Based on information from DASH - Sotheby's International Realty (SIR) as of 10/15/2026. This information is for your personal, non-commercial use and may not be used for any purpose other than to identify prospective properties you may be interested in purchasing. The display of MLS data is usually deemed reliable but is NOT guaranteed accurate by the MLS. Buyers are responsible for verifying the accuracy of all information should investigate the data themselves or retain appropriate professionals. Information from sources other than the Listing Agent may have been included in the MLS data. Unless otherwise specified in writing, Broker/Agent has not and will not verify any information obtained from other sources. The Broker/Agent providing the information contained herein may or may not have been the Listing and/or Selling Agent. 

©2026 DASH - Sotheby's International Realty (SIR). All rights reserved. 

Data last updated 5:15 AM UTC, 10/15/2026

Powered by Luxury Presence