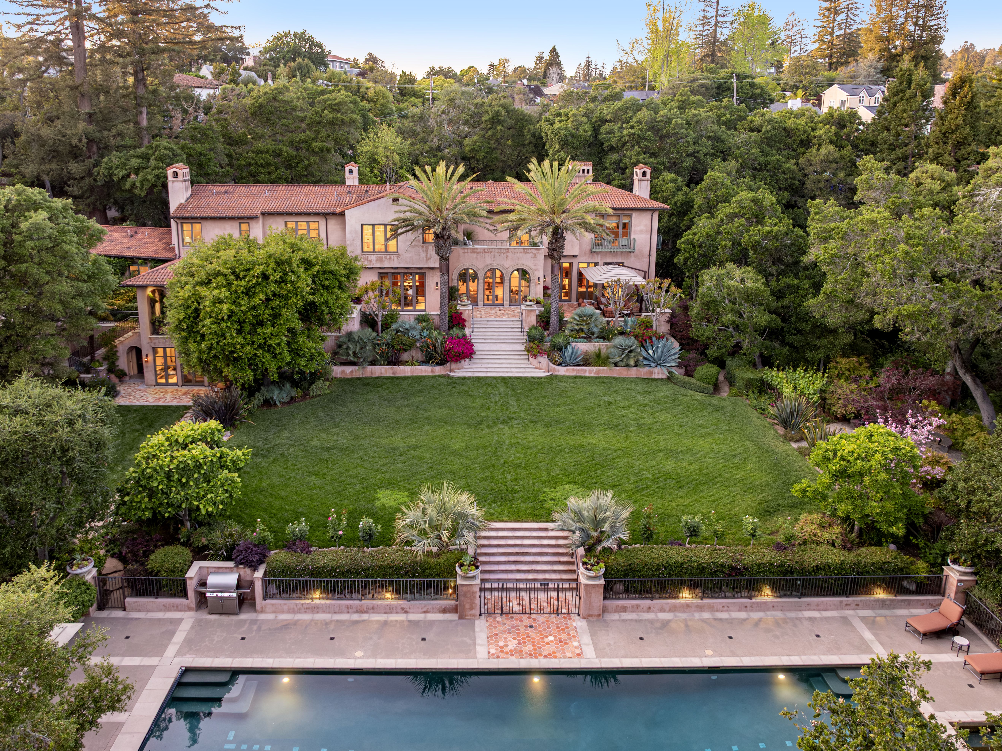
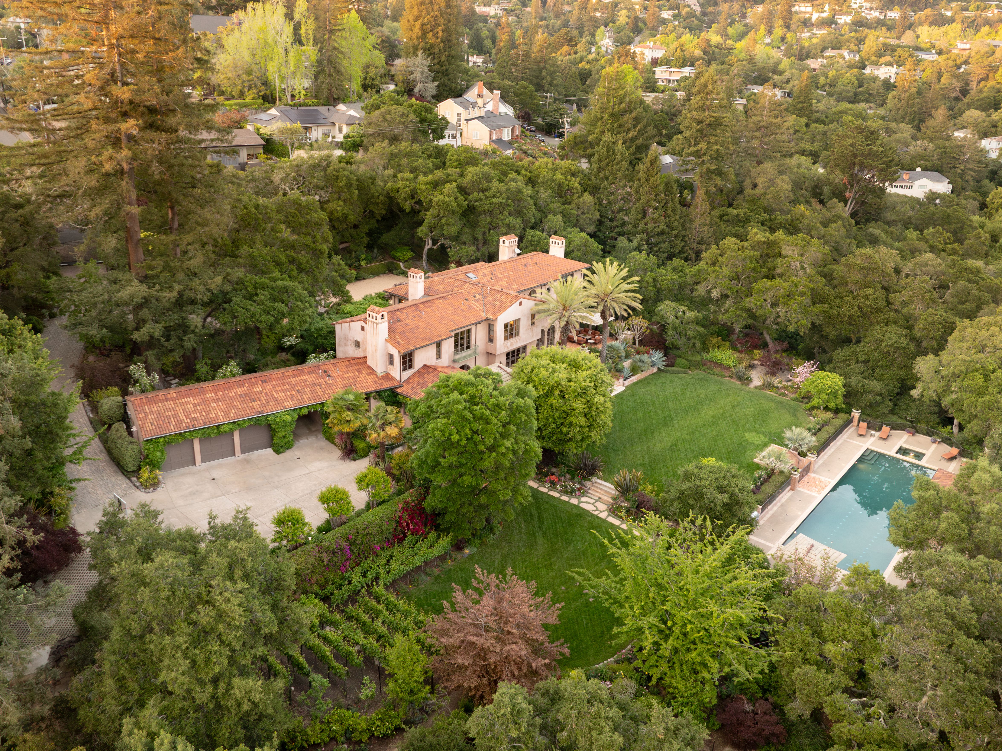
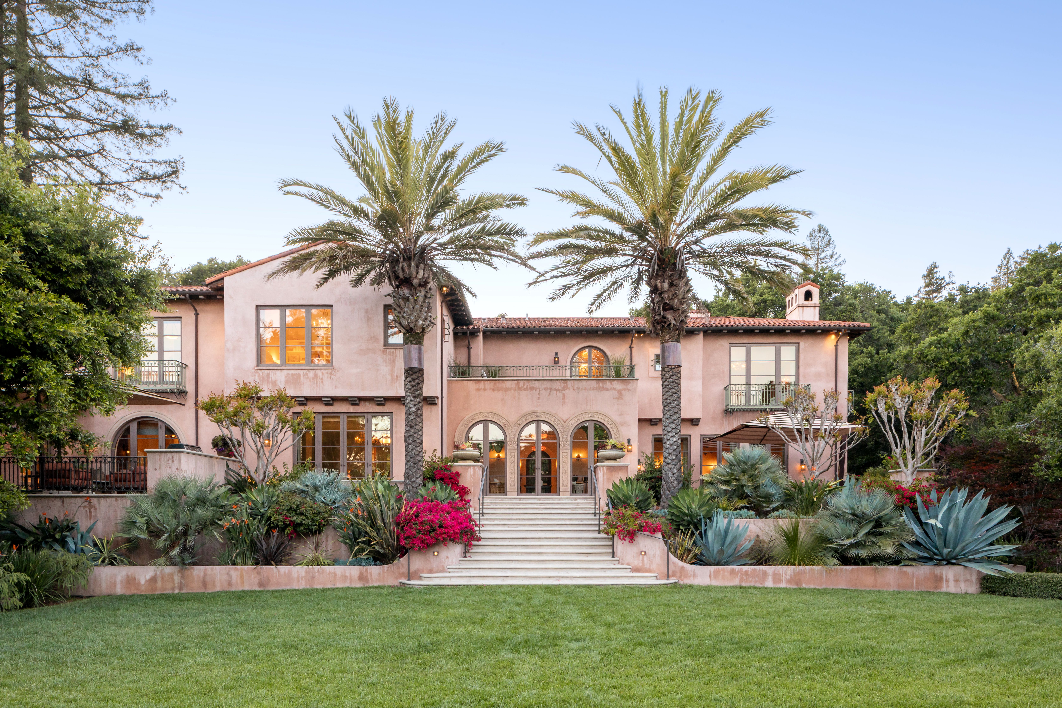
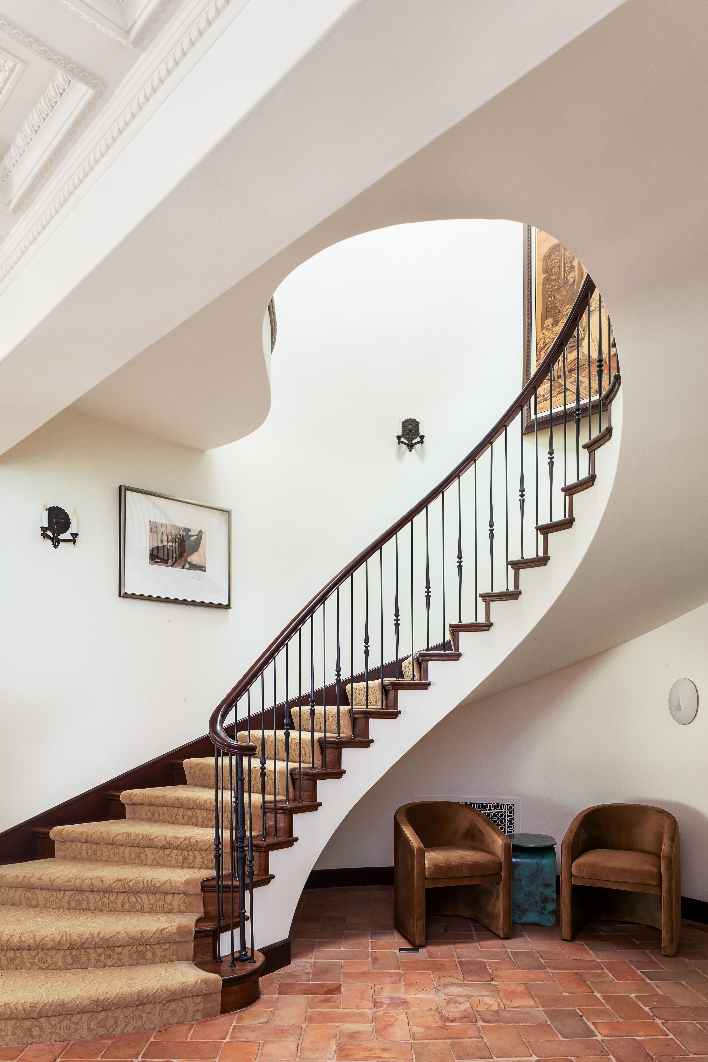
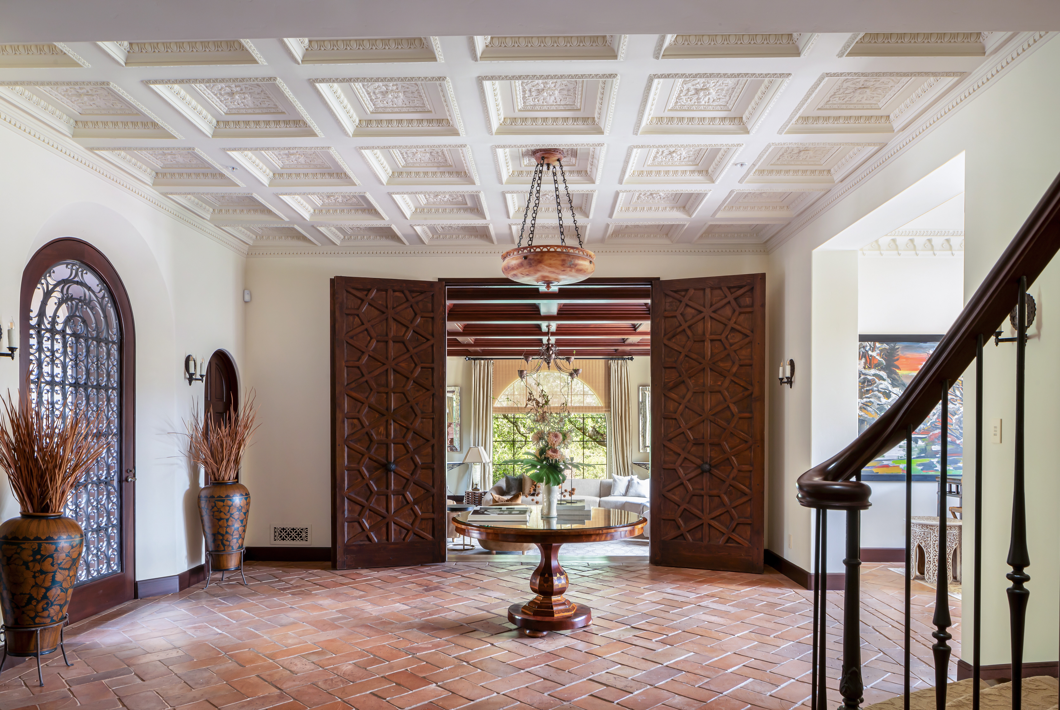
Completed in 2007 through a collaboration between Charlie Barnett Associates and Tucker & Marks, this six en suite bedroom, ten bathroom estate sits on a serene 4+ acre oasis, integrating classic architecture with modern features in a spectacular natural setting bordered by a spring-fed creek. Every window frames natural beauty, beckoning guests outdoors to discover its hidden treasures. As one enters through the grand, custom-forged iron gate, the pace of urban life falls away into a sanctuary of quietude, artisanal detail, and intimate legacy gardens. The Bay Area's best schools, parks, and restaurants are minutes away, as are the city and international airports. Here, five-star luxury and your own private park coexist in arguably the best temperate climate in the Bay Area. The landscape—home to hundreds of legacy oaks, redwoods, and native flora—creates instantaneous privacy and serenity from the moment of arrival. The home's custom cast-concrete surrounds lead to a generous foyer on perfect axis with the solarium, back lawn, lap pool, and pool house. Perfect symmetry abounds. To the left of the foyer, two muscular Honduran oak doors frame the archway into the formal living room, with its coffered ceiling and arched leaded glass window overlooking a garden reminiscent of Monet's Giverny. A sweeping staircase to the right leads past a hidden office with private terrace. The light through the custom glass dome adds to the magical feeling of being held lovingly in a home. Every inch reflects this level of detail and intentionality—the product of thoughtful architectural and landscape design combined with superb construction, which anchors the home—literally and figuratively—to its setting like a natural rock formation (Piedmont: the foot of the mountains). Each room tells a story of global treasure hunting—from a 400-year-old antique fireplace surround to custom wood-coffered ceilings, masterfully milled floors, heavy Honduran doors, and hand-forged gilded iron railings throughout. And yet the estate is thoroughly modern: Savant automation, multi-layered security, Lutron lighting, Sonos sound, and a full-property LNG generator. Built to a standard rarely seen today, the home features double-framed walls for absolute acoustic privacy and a seismic foundation of nearly 150 steel-reinforced concrete piers. The kitchen blends custom cabinetry with professional Sub-Zero and Miele utility. Upstairs, the primary suite rivals the world's finest hotels—a groin-vaulted vestibule, French marble fireplace, dual boutique closets, and heated marble floors. Five additional en suites offer the same attention to detail. Bathed in a south/southwest orientation, the estate enjoys a temperate microclimate reminiscent of the south of France. Over 2,000 square feet of antique Italian tile terraces lead to a massive 70-foot saltwater lap pool and fireplace cabana, all surrounded by legacy oaks in full sun. Swim laps, lounge in the pool house, or sun yourself on the chaises while listening to babbling brook and birdsong. The scale rivals most luxury hotels. Suzman & Cole's design weaves nearly a mile of walking paths through over 300 legacy oaks, redwoods, and palms. Bordered by Indian Creek and an on-site well with automated irrigation, the estate is a self-sufficient natural oasis. What sets this property apart is not any single feature but the intentional convergence of all of them. Every decision—architectural, horticultural, structural—reflects a thoughtful vision that gives the home genuine character and soul. The result is a sublime harmony between house, garden, and nature. This is not simply a residence—it is a legacy property and work of art, unmatched in the Bay Area.