Property photo 1
Property photo 2
Property photo 3
Property photo 4
Property photo 5
3 Beds
6 Baths
5,478 sqft

$12,750,000

2111 Monticello Road , Napa CA, 94558

Price per sqft$2,327.49
Built in2021
Property size5,478 sqft
Property typeResidential

Overview

Active

Listed Jun 2, 2026

Updated Jun 18

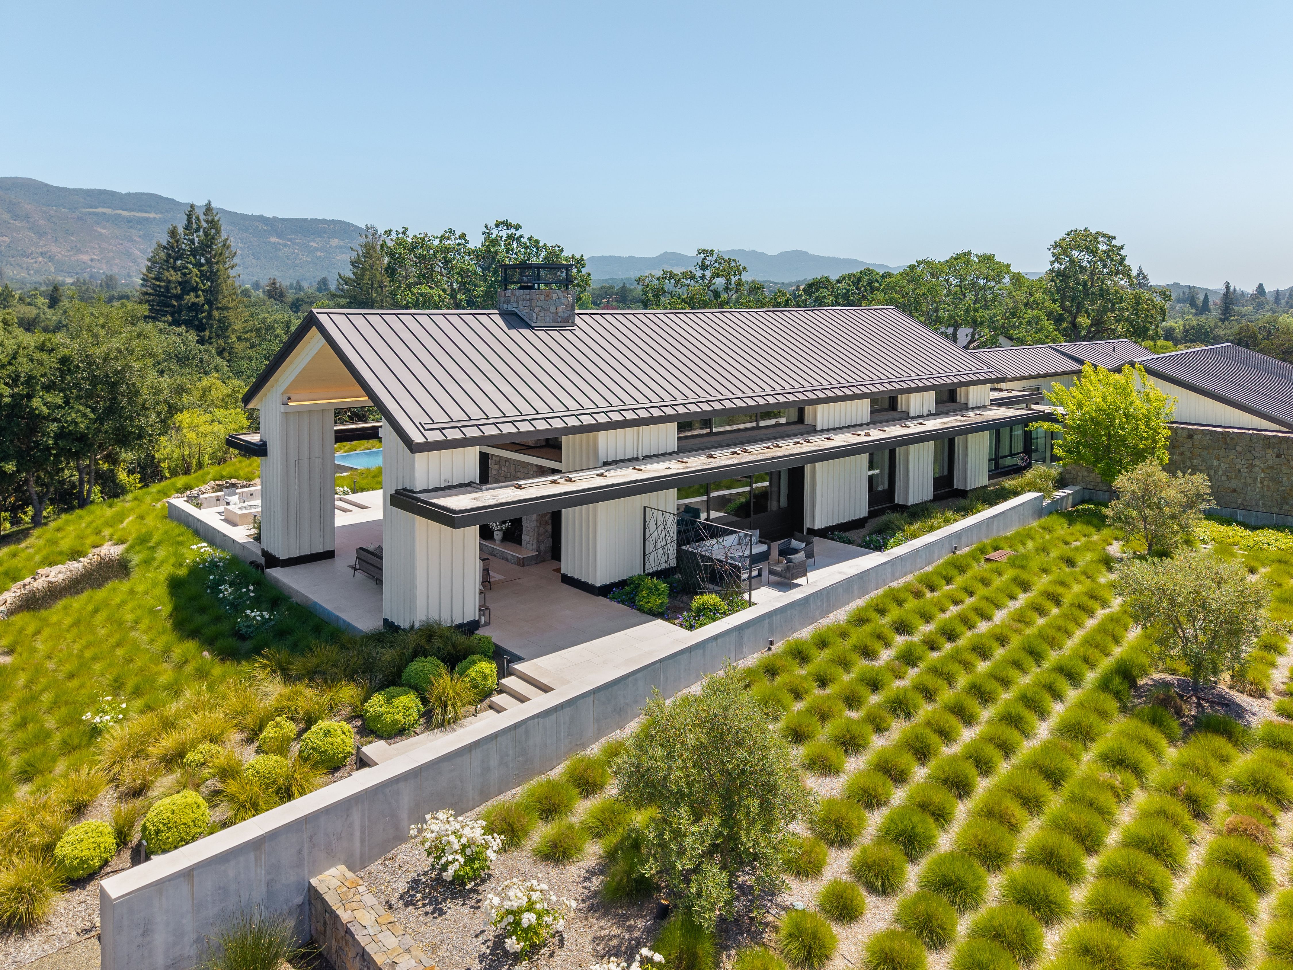
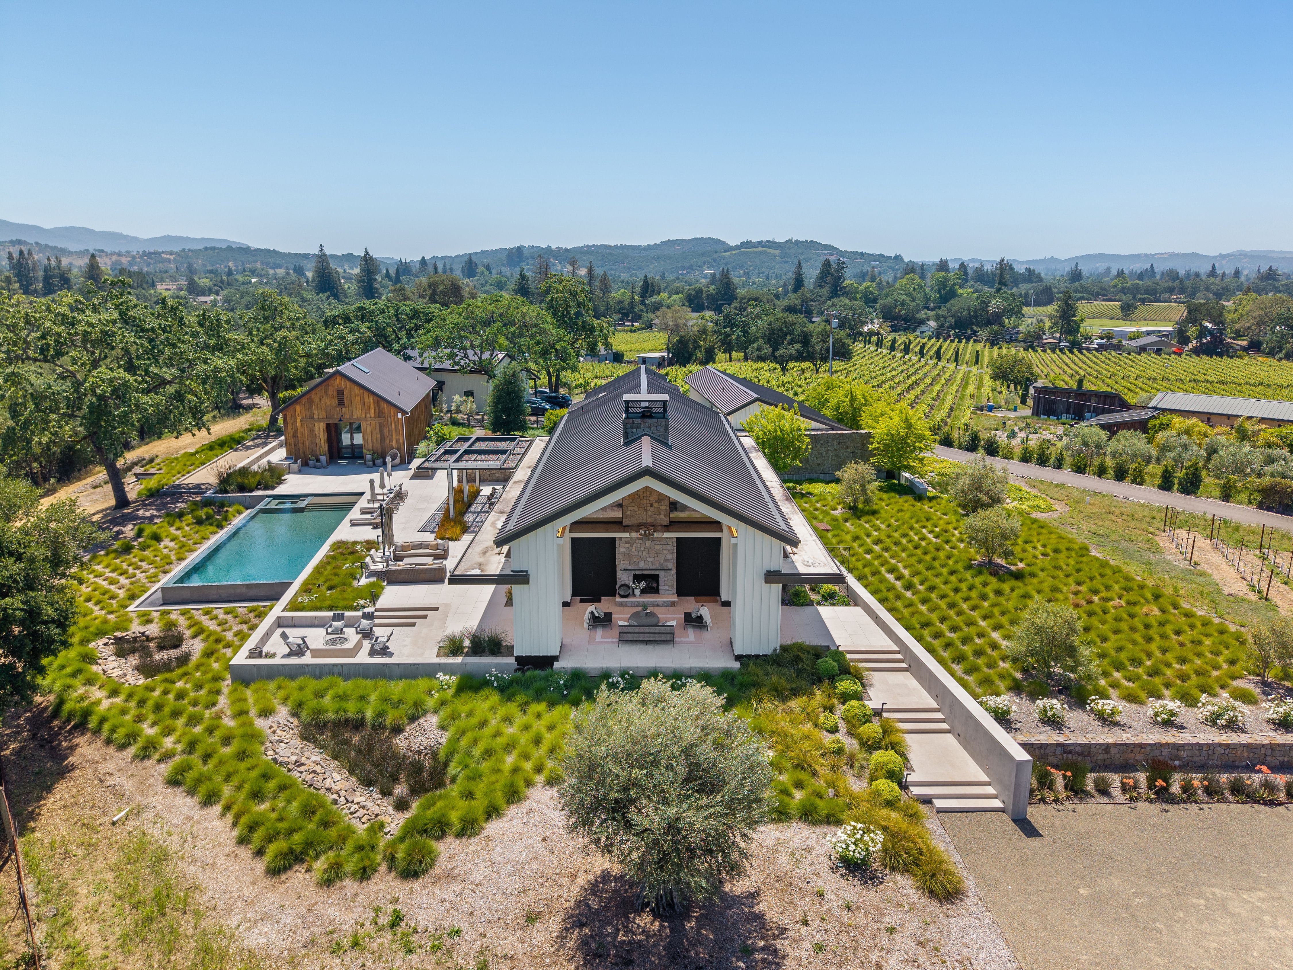
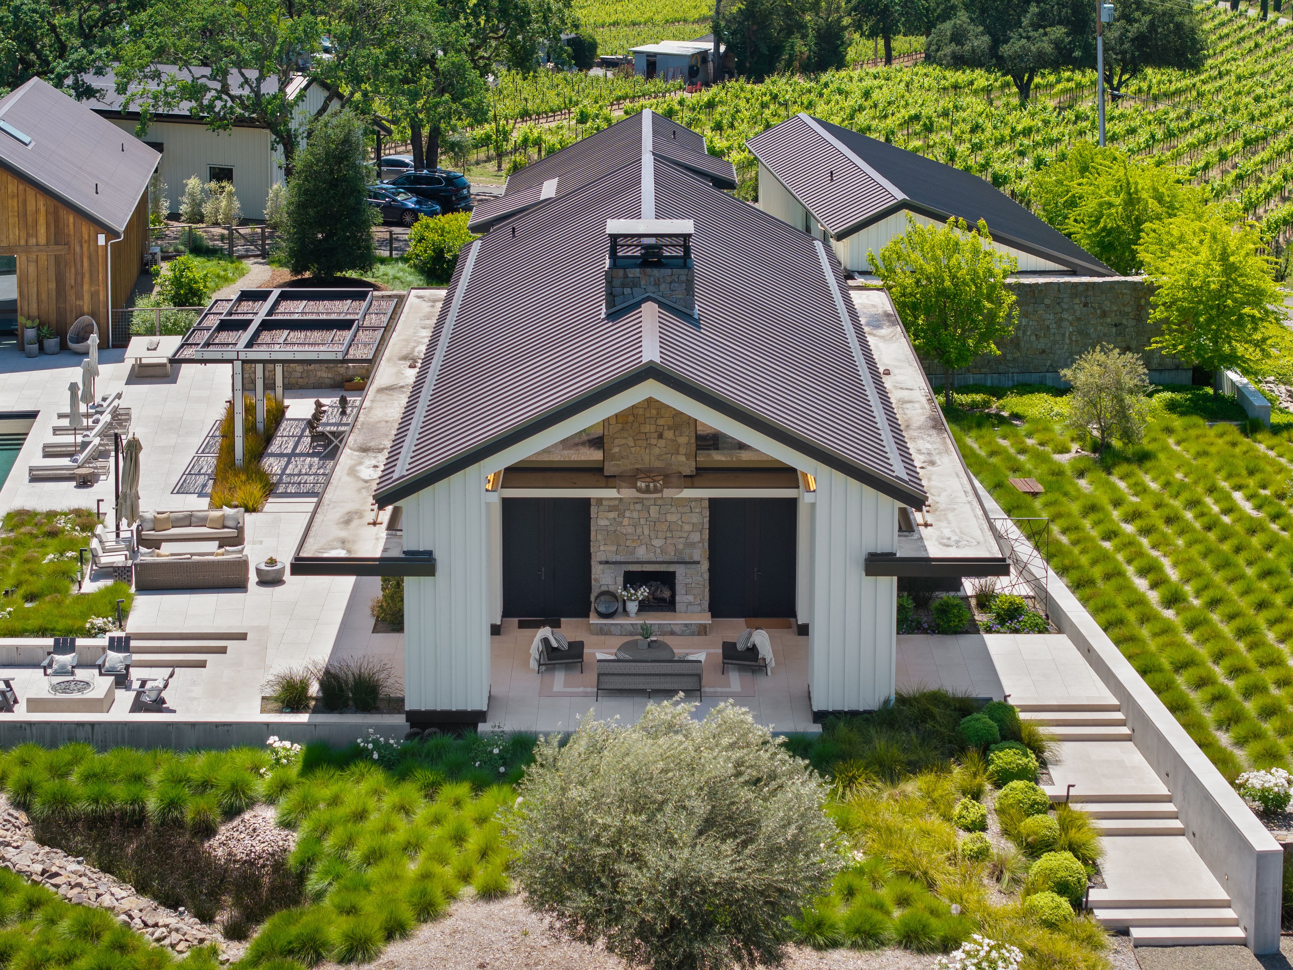
2111 Monticello Road is a nationally published Napa Valley modern farmhouse compound featured in Western Art & Architecture and designed by Jarrod Denton of Signum Architecture. The approximately 3.72± acre estate unfolds across multiple structures connected by glass breezeways and courtyards, with vineyard and mountain views in three directions. The 4,408± square foot main residence, completed in 2021, was built around Passive House-inspired principles with three Zehnder energy recovery ventilation systems, airtight construction, and high-performance insulation for exceptional air quality, thermal comfort, and quiet. The great room features 18.5-foot cathedral ceilings and 21-foot-wide German Tanner pocketing glass walls, while the chef's kitchen offers a La Cornue range, Arclinea cabinetry, Carrara marble island, Sub-Zero refrigeration, and a 350-bottle wine cellar by StudioBecker. The 1,481± square foot primary suite includes heated limestone floors, a freestanding soaking tub, marble slab shower, private office, and room-sized dressing room. Two additional guest suites each offer private patios and en-suite baths. The 1,070± square foot pool house/studio/entertaining barn features exposed beams, wet bar, surround sound, dual Murphy beds and full bath, opening to a heated infinity-edge pool, limestone terraces, willow-covered dining pergola, firepit, and bocce court. Recent enhancements include a newly planted acre of Cabernet Franc, solar installation, upgraded 125 GPM well, dual 10,000-gallon water storage with multi-stage water filtration systems, 60KW Kohler generator, Control4 smart home integration, and fire suppression throughout. A gated entry with newly paved interior roads leads to a detached garage with finished office, workshop, and wine room or home gym potential.

$84,826/mo

Est. mortgage payment based on a $12,750,000 home price.

All estimates are provided by Luxury Presence for informational purposes only. Actual amounts may vary.

Additional information

MLS® ID
326047376
Available since
June 2, 2026

Interior Features

Bedrooms
3
Bathrooms
6
Fireplace
Yes
Cooling
Yes
Heating
Yes
Basement
No

Exterior Features

Lot Size
3.72 Acres

Other Property Details

Taxes
$103,319
Tax Frequency
Annually
Garage
Yes

Also listed on BAREIS

 Courtesy of Scott Johnson | Golden Gate Sotheby's International Realty

Based on information from DASH - Sotheby's International Realty (SIR) as of 6/18/2026. This information is for your personal, non-commercial use and may not be used for any purpose other than to identify prospective properties you may be interested in purchasing. The display of MLS data is usually deemed reliable but is NOT guaranteed accurate by the MLS. Buyers are responsible for verifying the accuracy of all information should investigate the data themselves or retain appropriate professionals. Information from sources other than the Listing Agent may have been included in the MLS data. Unless otherwise specified in writing, Broker/Agent has not and will not verify any information obtained from other sources. The Broker/Agent providing the information contained herein may or may not have been the Listing and/or Selling Agent. 

©2026 DASH - Sotheby's International Realty (SIR). All rights reserved. 

Data last updated 1:52 PM UTC, 6/18/2026

Powered by Luxury Presence