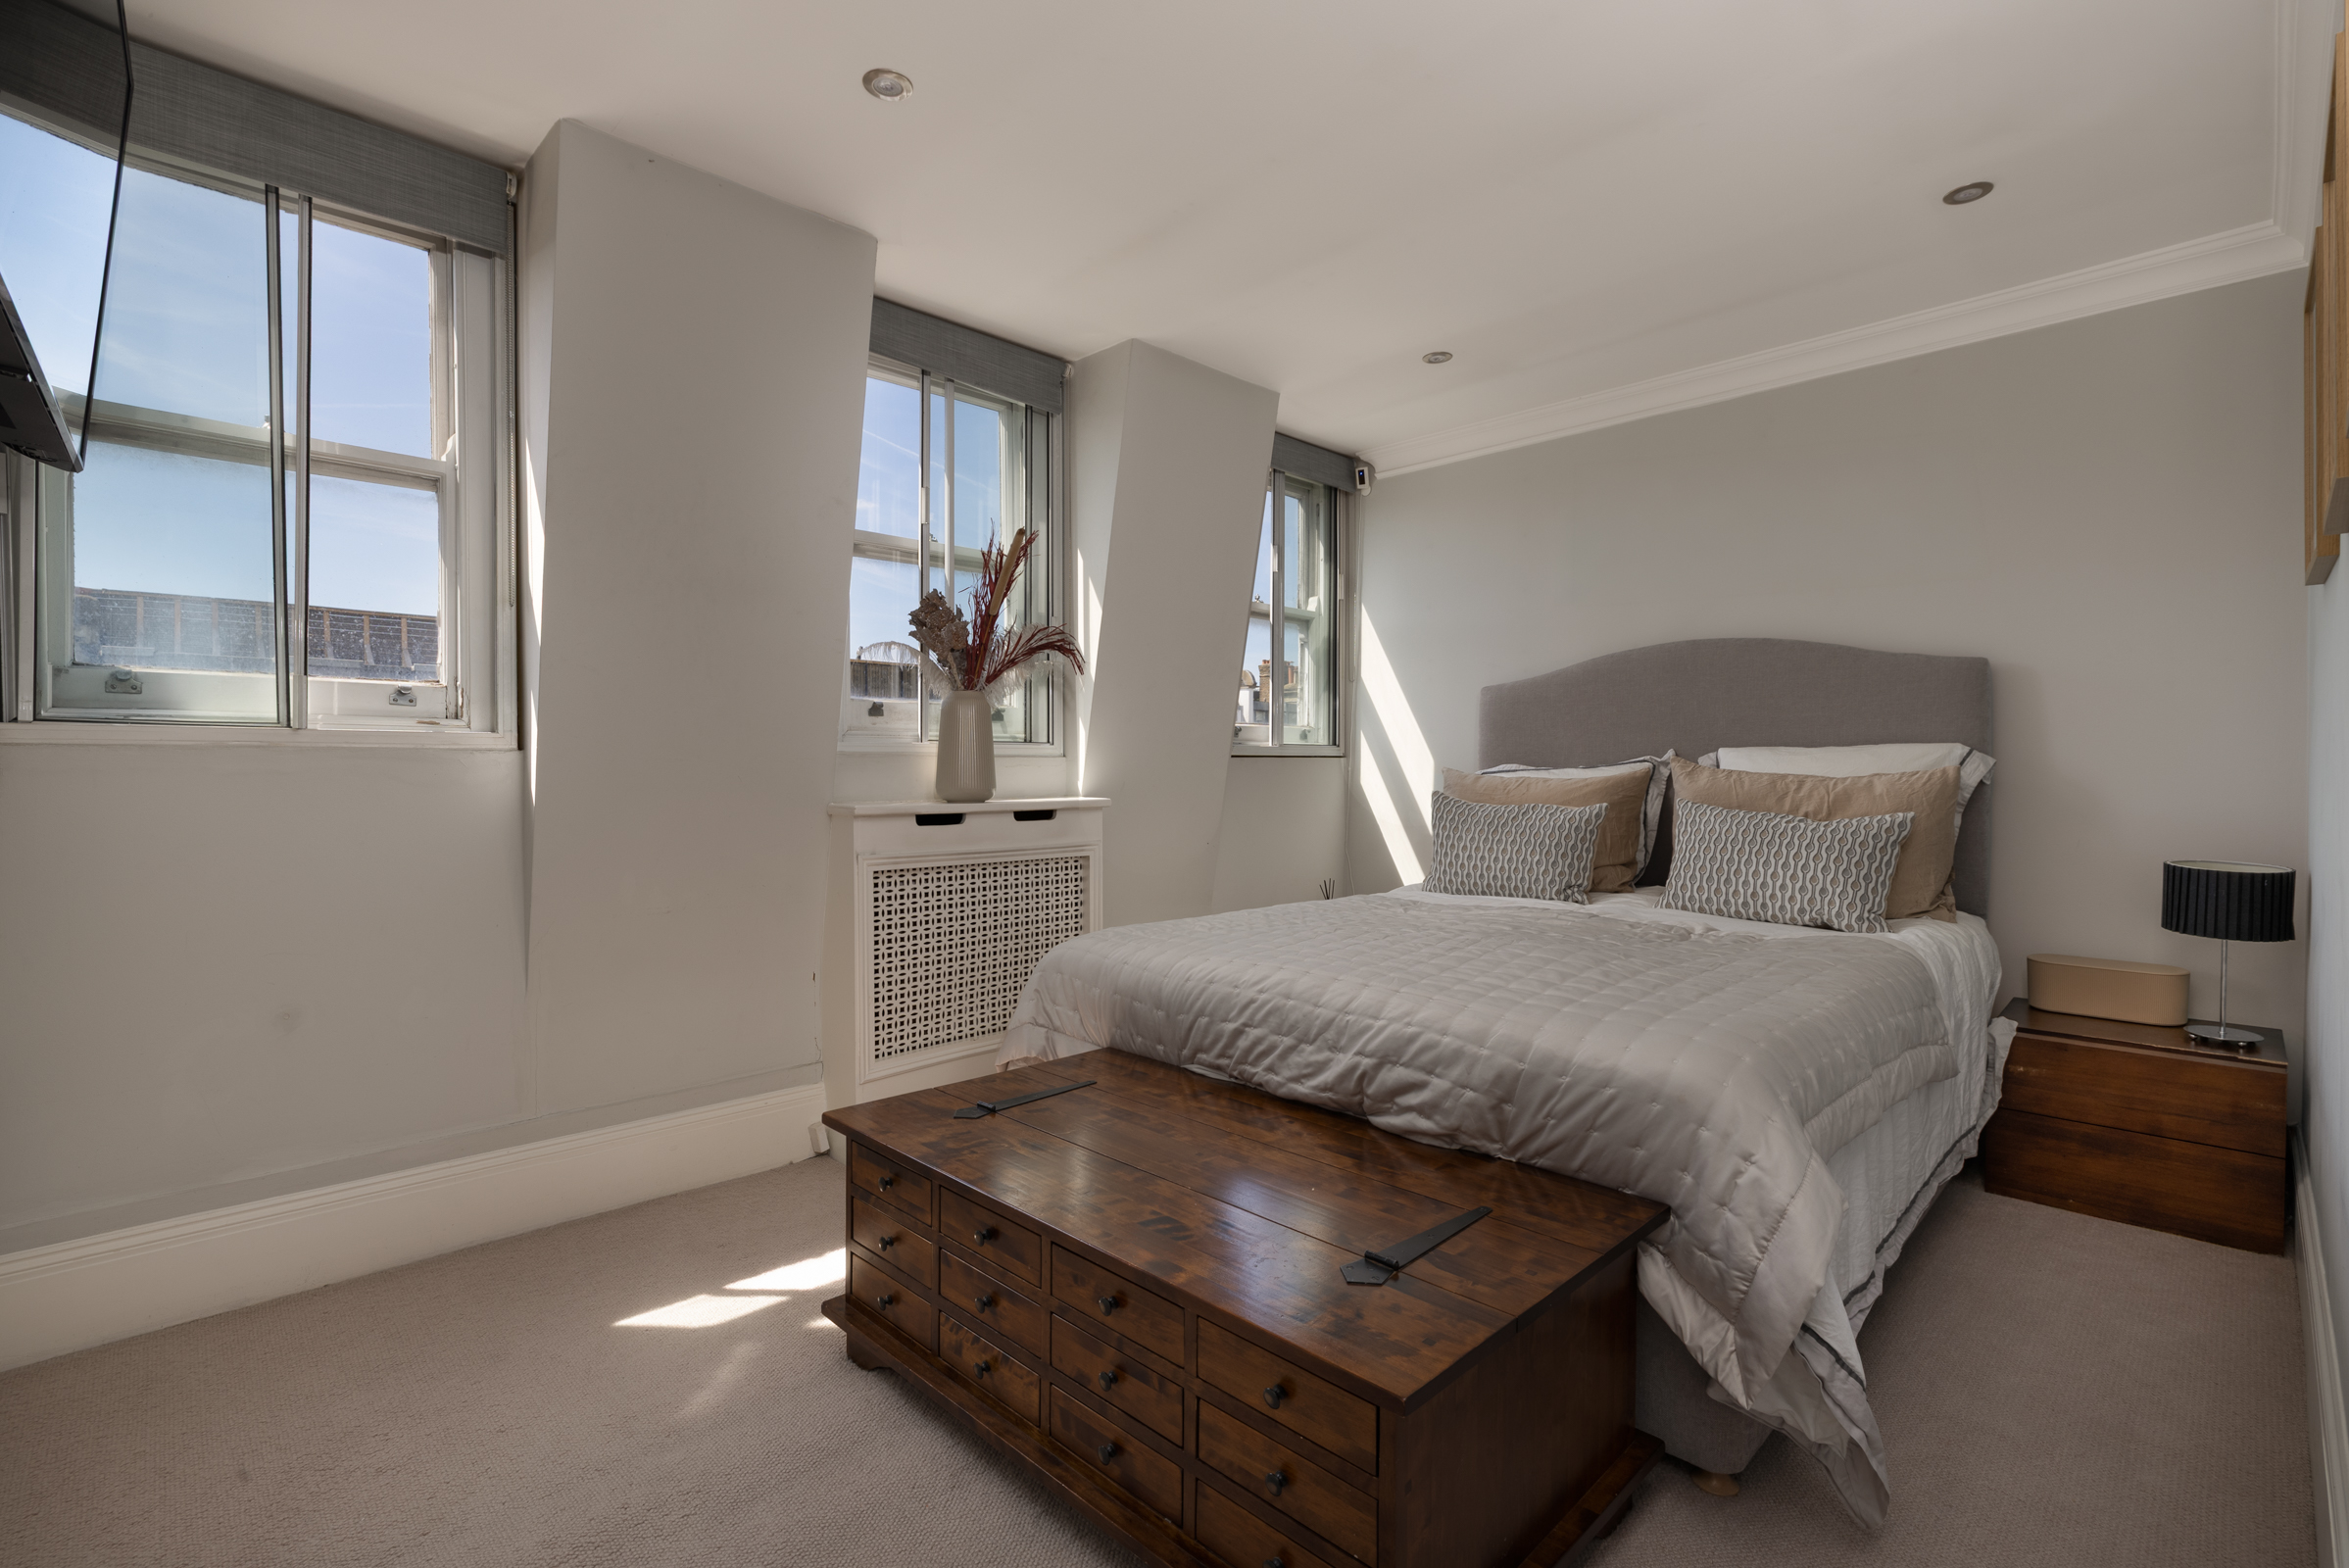
Property photo 1
Property photo 2
Property photo 3
Property photo 4
Property photo 5
3 Beds
2 Baths
1,227 sqft

$1,985,700

Beaufort Street, London ENG, SW3

Price per sqft$1,618.34
Property size1,227 sqft
Property typeCondominium

Overview

Active

Listed Aug 26, 2026

Updated 1h ago

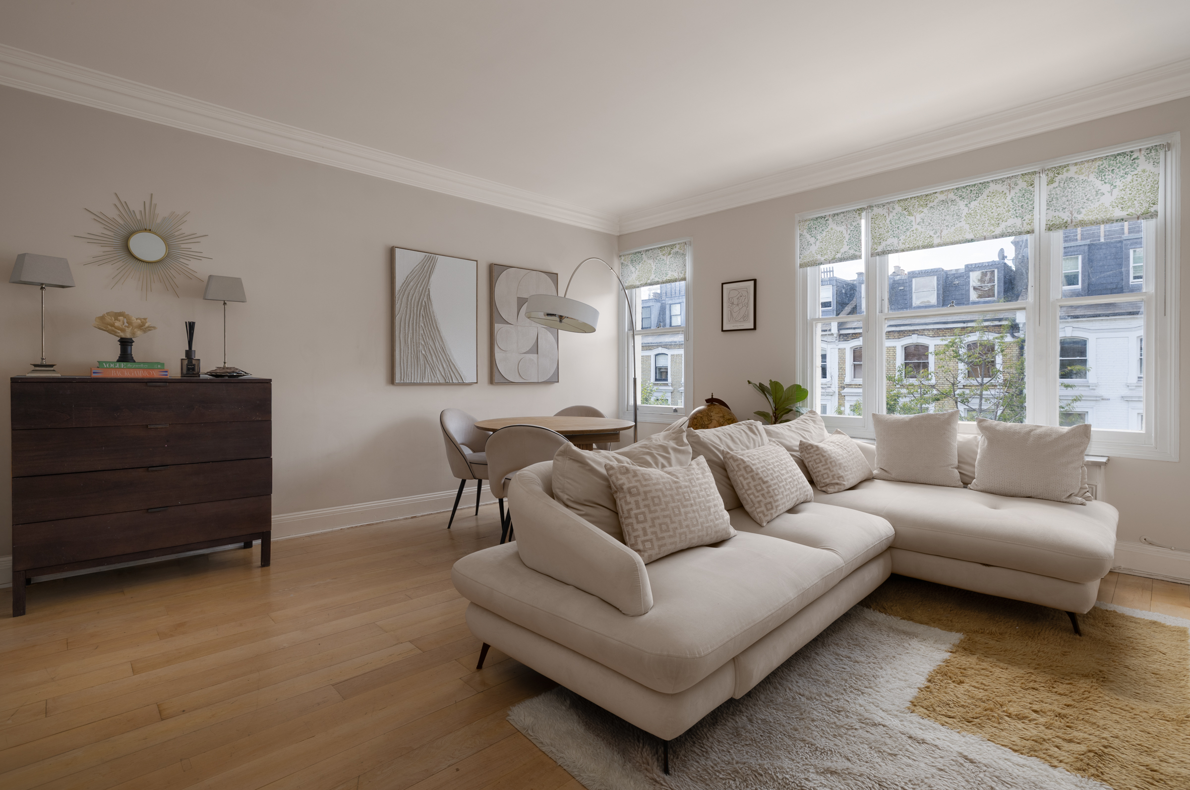
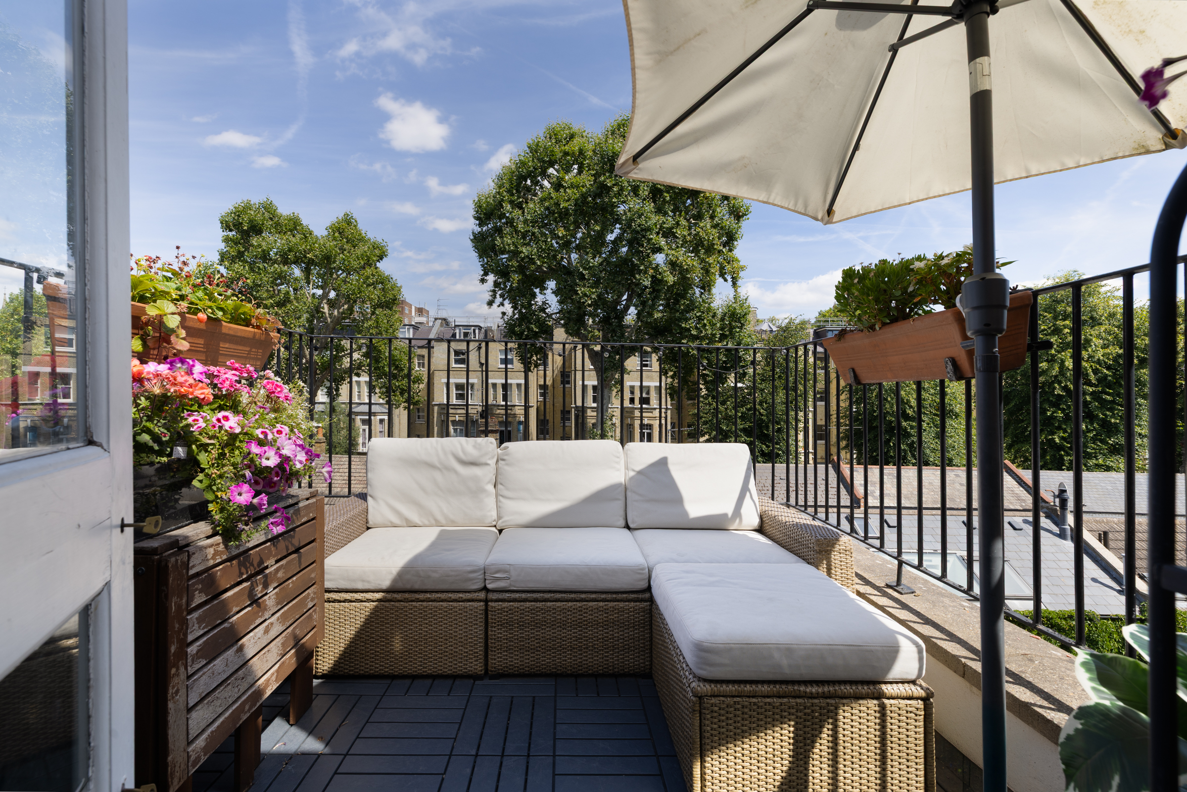
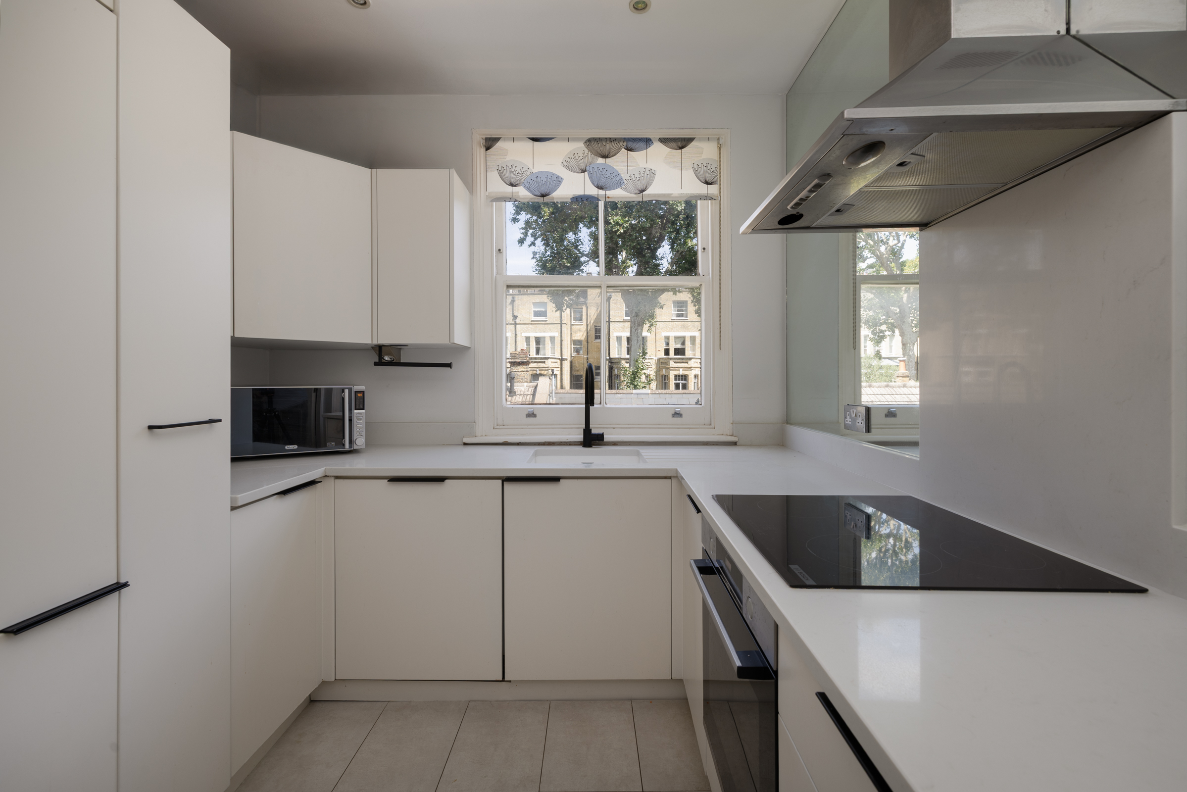
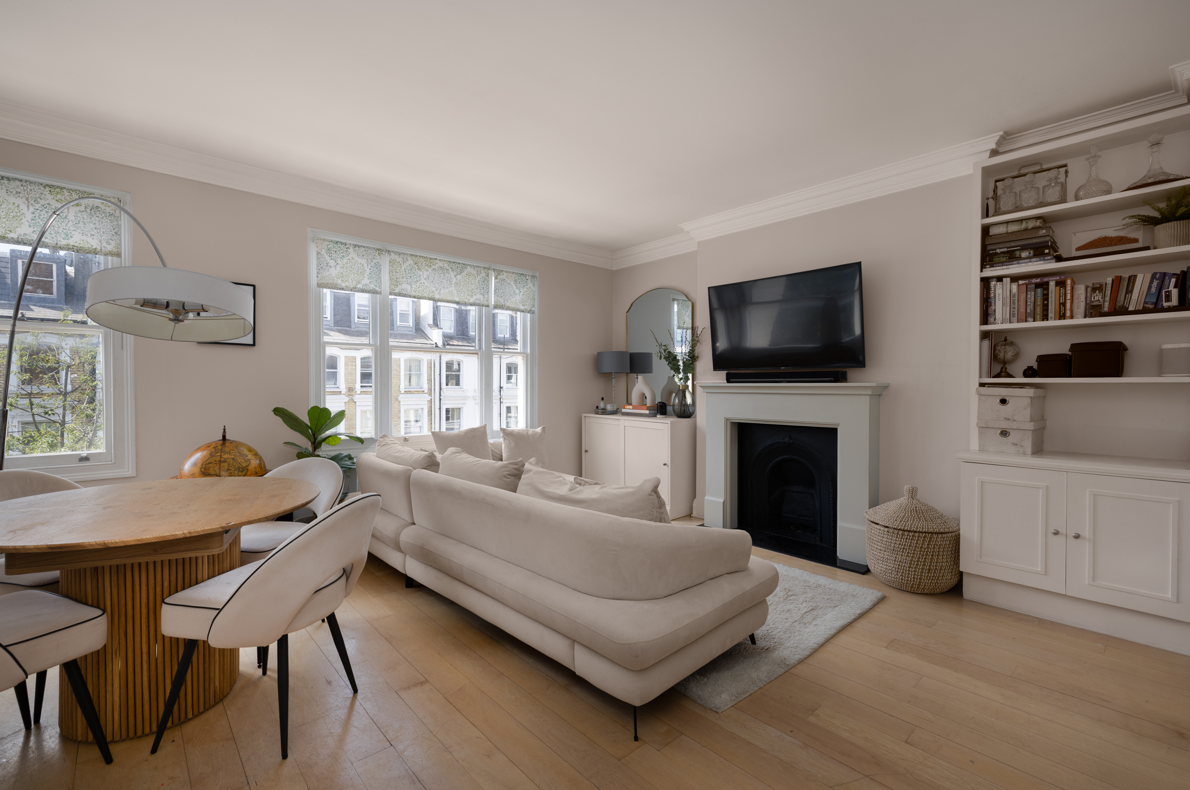
Flooded with natural light from its east-west orientation, this three-bedroom apartment spans 1,054 sq ft and has a wonderfully generous roof terrace overlooking quiet Elm Park Lane. The property is found within a well-maintained period building on Beaufort Street, moments from the King’s Road. The principal reception room is particularly bright, with windows on two sides, pale wooden floors and a handsome fireplace. There is ample space for separate seating and dining areas, while a contemporary kitchen is fitted with streamlined white cabinetry, integrated appliances and dark stone worktops. Three bedrooms provide flexible accommodation, allowing one to be used as a study, nursery or additional reception room if preferred. The principal bedroom is generously proportioned, filled with afternoon light and has an ensuite bathroom. The two further bedrooms look east towards the greenery behind the building and share a family bathroom. The large terrace offers plenty of room for outdoor seating and dining, a rare treat in this part of London. Overlooking Elm Park Lane, it feels remarkably peaceful and enjoys an open outlook across the surrounding rooftops. Beaufort Street runs between the King’s Road and Fulham Road, placing some of Chelsea’s best restaurants, cafés, boutiques and galleries within easy reach. The open spaces of Battersea Park and the Thames Path are also nearby, while South Kensington Underground station provides connections via the Circle, District and Piccadilly lines. The property is offered with a share of the freehold.

$13,211/mo

Est. mortgage payment based on a $1,985,700 home price.

All estimates are provided by Luxury Presence for informational purposes only. Actual amounts may vary.

Additional information

MLS® ID
UK-S-08155
Available since
August 26, 2026

Interior Features

Bedrooms
3
Bathrooms
2
Basement
No

 Courtesy of Diana Tran | United Kingdom Sotheby's International Realty

Based on information from DASH - Sotheby's International Realty (SIR) as of 10/15/2026. This information is for your personal, non-commercial use and may not be used for any purpose other than to identify prospective properties you may be interested in purchasing. The display of MLS data is usually deemed reliable but is NOT guaranteed accurate by the MLS. Buyers are responsible for verifying the accuracy of all information should investigate the data themselves or retain appropriate professionals. Information from sources other than the Listing Agent may have been included in the MLS data. Unless otherwise specified in writing, Broker/Agent has not and will not verify any information obtained from other sources. The Broker/Agent providing the information contained herein may or may not have been the Listing and/or Selling Agent. 

©2026 DASH - Sotheby's International Realty (SIR). All rights reserved. 

Data last updated 5:44 AM UTC, 10/15/2026

Powered by Luxury Presence