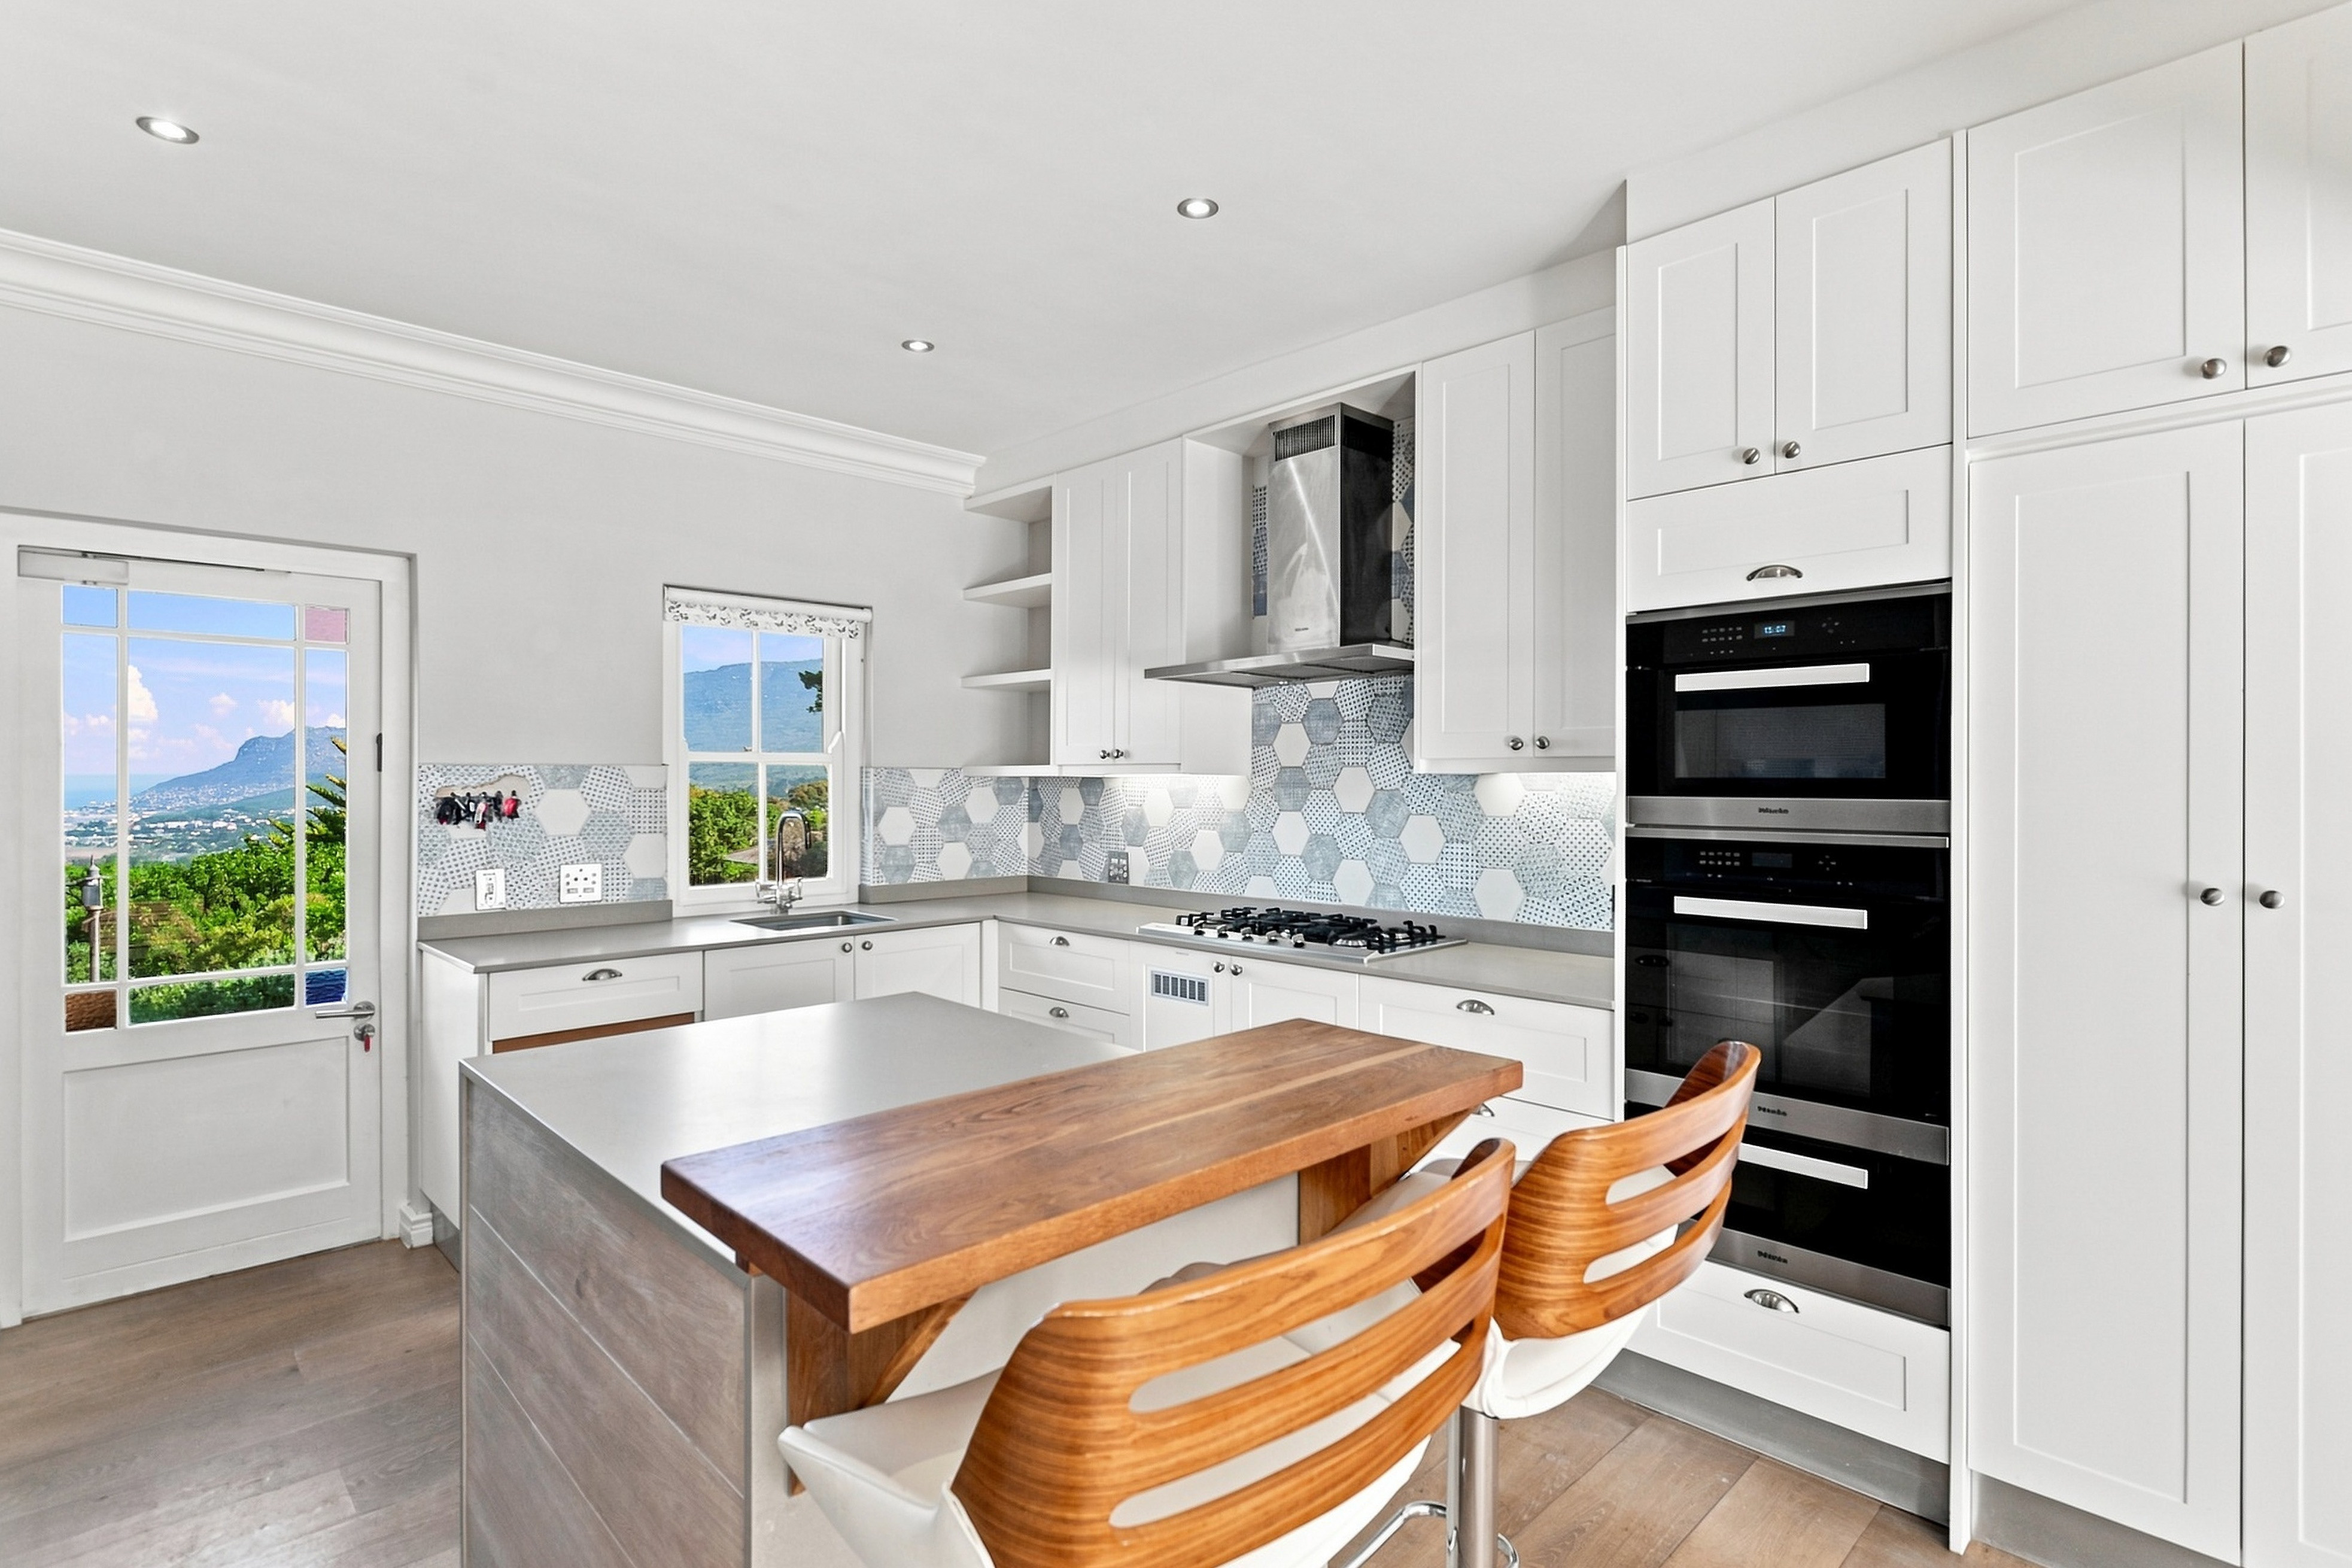
Property photo 1
Property photo 2
Property photo 3
Property photo 4
Property photo 5
5 Beds
2 Baths
398 sqft

$1,269,200

Hout Bay 55 Heldsingen Place, Cape Town WC

Price per sqft$3,188.94
Property size398 sqft
Property typeResidential

Overview

Active

Listed Sep 10, 2026

Updated 5h ago

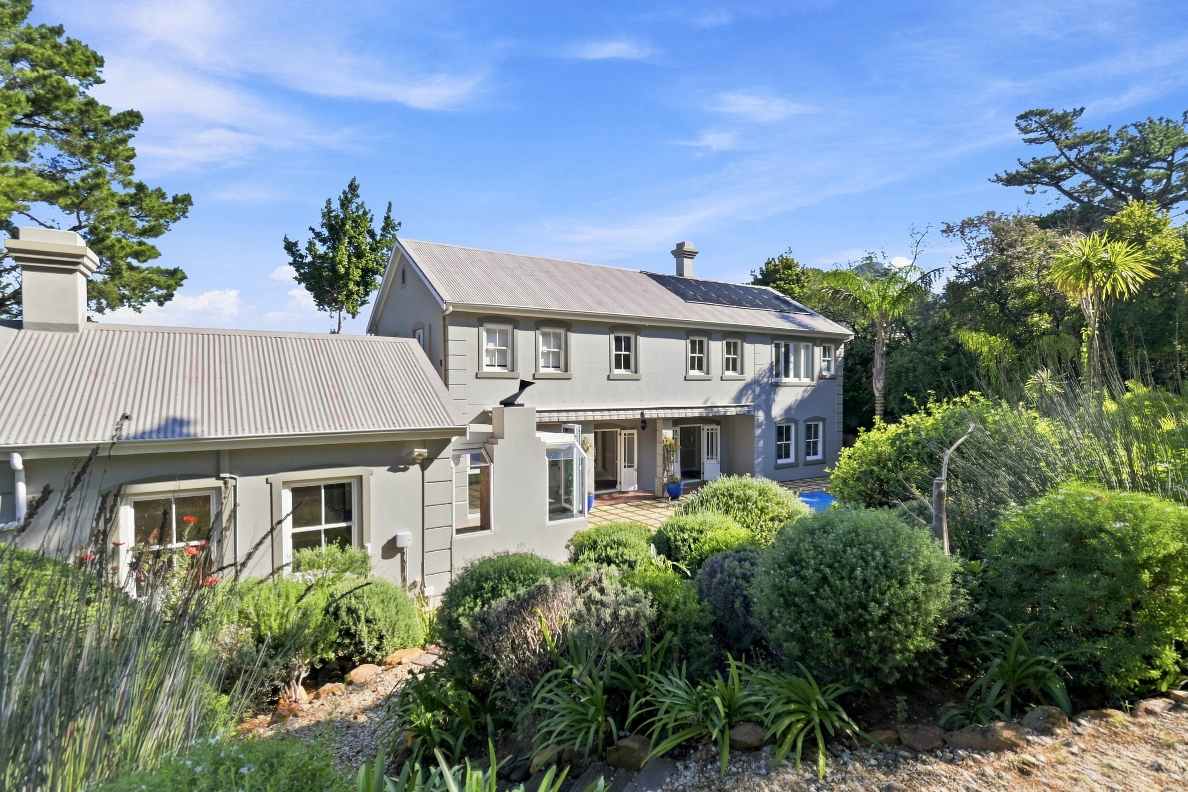
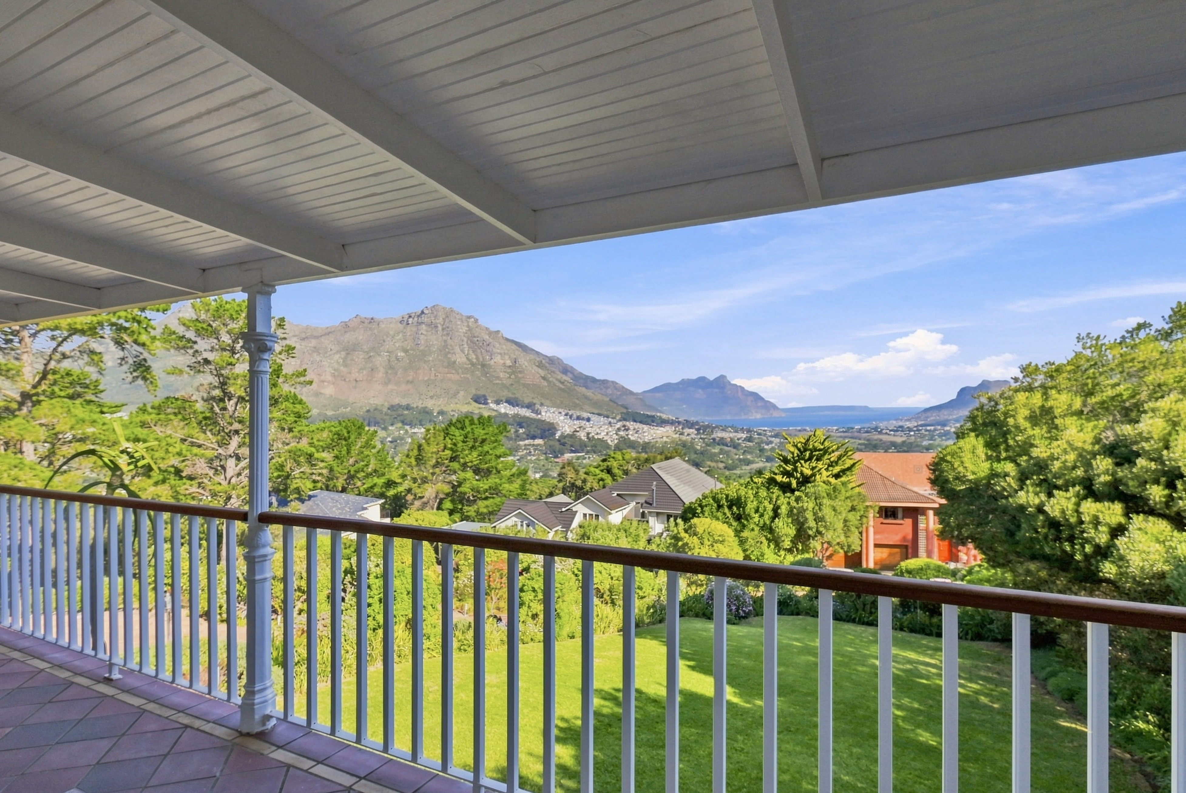
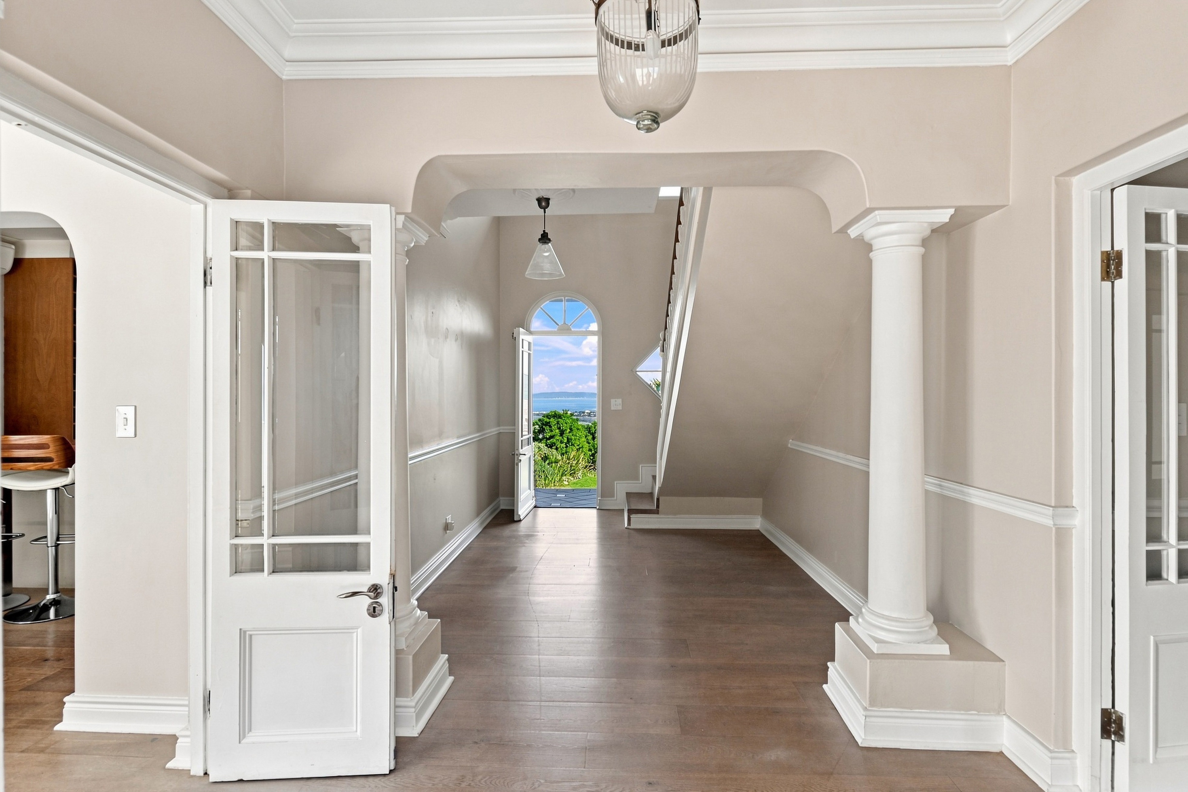
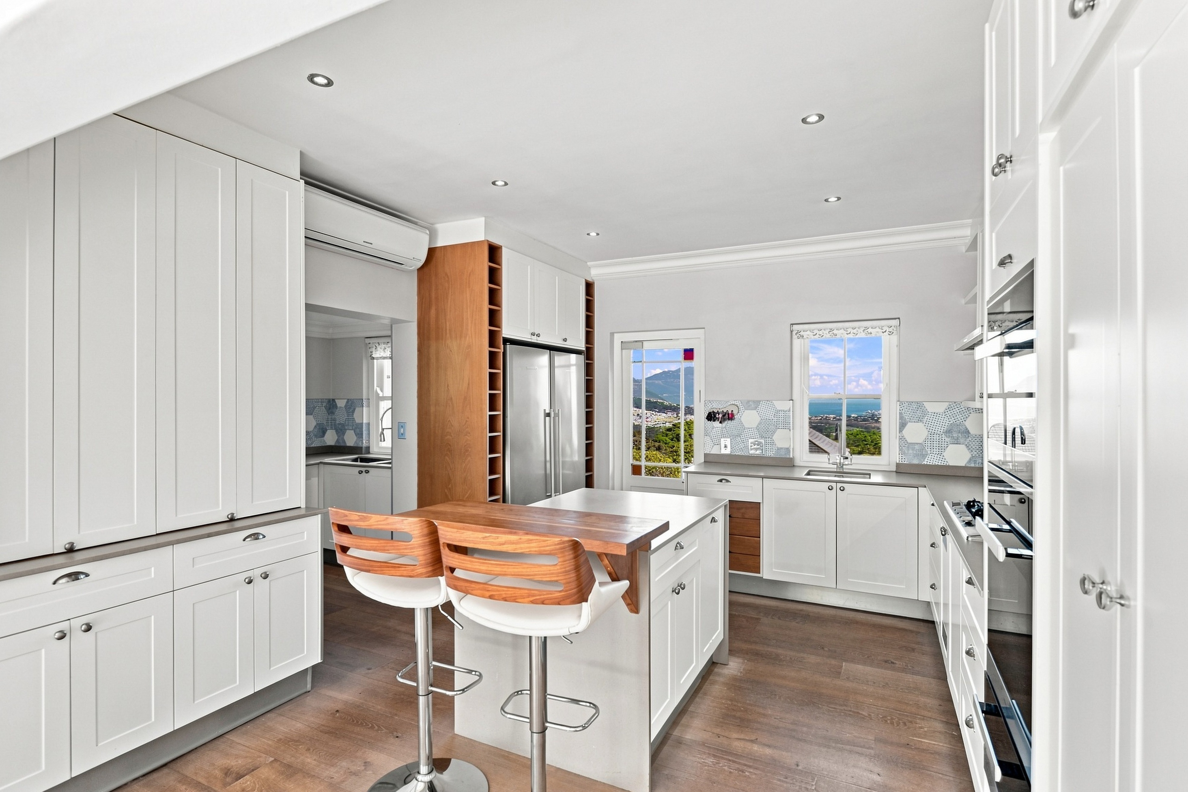
Bridging the gap between indoor and outdoor living, the veranda, patios and covered patio with glorious mountain and sea views offering versatility, is part of its enduring allure. Providing the flexibility to enjoy al fresco downtime. The Heart of the Home presents the discerning chef the culinary experience with Miele & Liebherr integrated appliances. Even the prep bowl offers a magnificent view! Separate scullery & pantry & casual dining area is one fine experience in this home. Oak flooring brings warmth and character to the main living areas, with elegant reception spaces designed for both relaxed family living and entertaining. A fireplace adds warmth to the formal lounge, while the dining room opens towards the garden. with an adjoining casual dining area creating a welcoming family hub. The family lounge flows onto a sheltered entertainment terrace with a built in braai, solar heated pool and spa style Jacuzzi fits perfect for summer afternoons and entertaining. An established garden extends towards open green space and a park within the estate, creating a wonderful sense of space while retaining privacy, security and exclusivity. Accomodation offerred Reception Rooms (5) • Entrance hall • Formal lounge with fireplace • Master chef kitchen, scullery & Pantry • Dining room with sliding doors to Terrace & Pool area • Family lounge with fireplace & doors leading to verandas and lawn Bedrooms (5) • A generous guest suite or Teen pad above the garages Upstairs bedrooms • Guest suite with full ensuite • Master bedroom, with full ensuite and walk in closet. • 2 Additional bedrooms • A separate study adds valuable flexibility, whether used as a home office, reading room or private workspace. Features that make life easier: • Solar power with 5kVA inverter • Solar panels • Borehole water • Automated irrigation • Grey-water recycling • Air conditioning throughout • Three-car garage • Dedicated laundry • Separate drying courtyard A little bit about the Ruyteplaats experience: Ruyteplaats Mountain Estate is a residential paradise. Spanning 34 hectares, the rare combination of mountain tranquillity, exceptional privacy and secure estate living, while remaining within easy reach of the city and the lifestyle attractions of the Cape Peninsula. INDIGENOUS CAPE BEAUTY Covering more than half of the estate, the gardens are alive with indigenous flora and fauna, with the tranquil Lake Lalamanzi at their heart. Woven with meandering paths, the grounds invite residents and guests to wander, pause, and soak in the estate’s natural beauty and peaceful atmosphere. A LIVING EXPERIENCE For the active and adventurous, the estate offers a tennis court, playground, park and hiking trails that lead directly onto the mountain, where fynbos, forests, and cascading waterfalls await – natural delights.

$8,444/mo

Est. mortgage payment based on a $1,269,200 home price.

All estimates are provided by Luxury Presence for informational purposes only. Actual amounts may vary.

Additional information

MLS® ID
JR2EF8
Available since
September 10, 2026

Interior Features

Bedrooms
5
Bathrooms
2
Fireplace
Yes
Cooling
Yes
Basement
No

Exterior Features

Lot Size
0.03 Acres

Other Property Details

Garage
Yes

 Courtesy of Terri Steyn | Lew Geffen Sotheby's International Realty

Based on information from DASH - Sotheby's International Realty (SIR) as of 10/16/2026. This information is for your personal, non-commercial use and may not be used for any purpose other than to identify prospective properties you may be interested in purchasing. The display of MLS data is usually deemed reliable but is NOT guaranteed accurate by the MLS. Buyers are responsible for verifying the accuracy of all information should investigate the data themselves or retain appropriate professionals. Information from sources other than the Listing Agent may have been included in the MLS data. Unless otherwise specified in writing, Broker/Agent has not and will not verify any information obtained from other sources. The Broker/Agent providing the information contained herein may or may not have been the Listing and/or Selling Agent. 

©2026 DASH - Sotheby's International Realty (SIR). All rights reserved. 

Data last updated 5:39 AM UTC, 10/16/2026

Powered by Luxury Presence