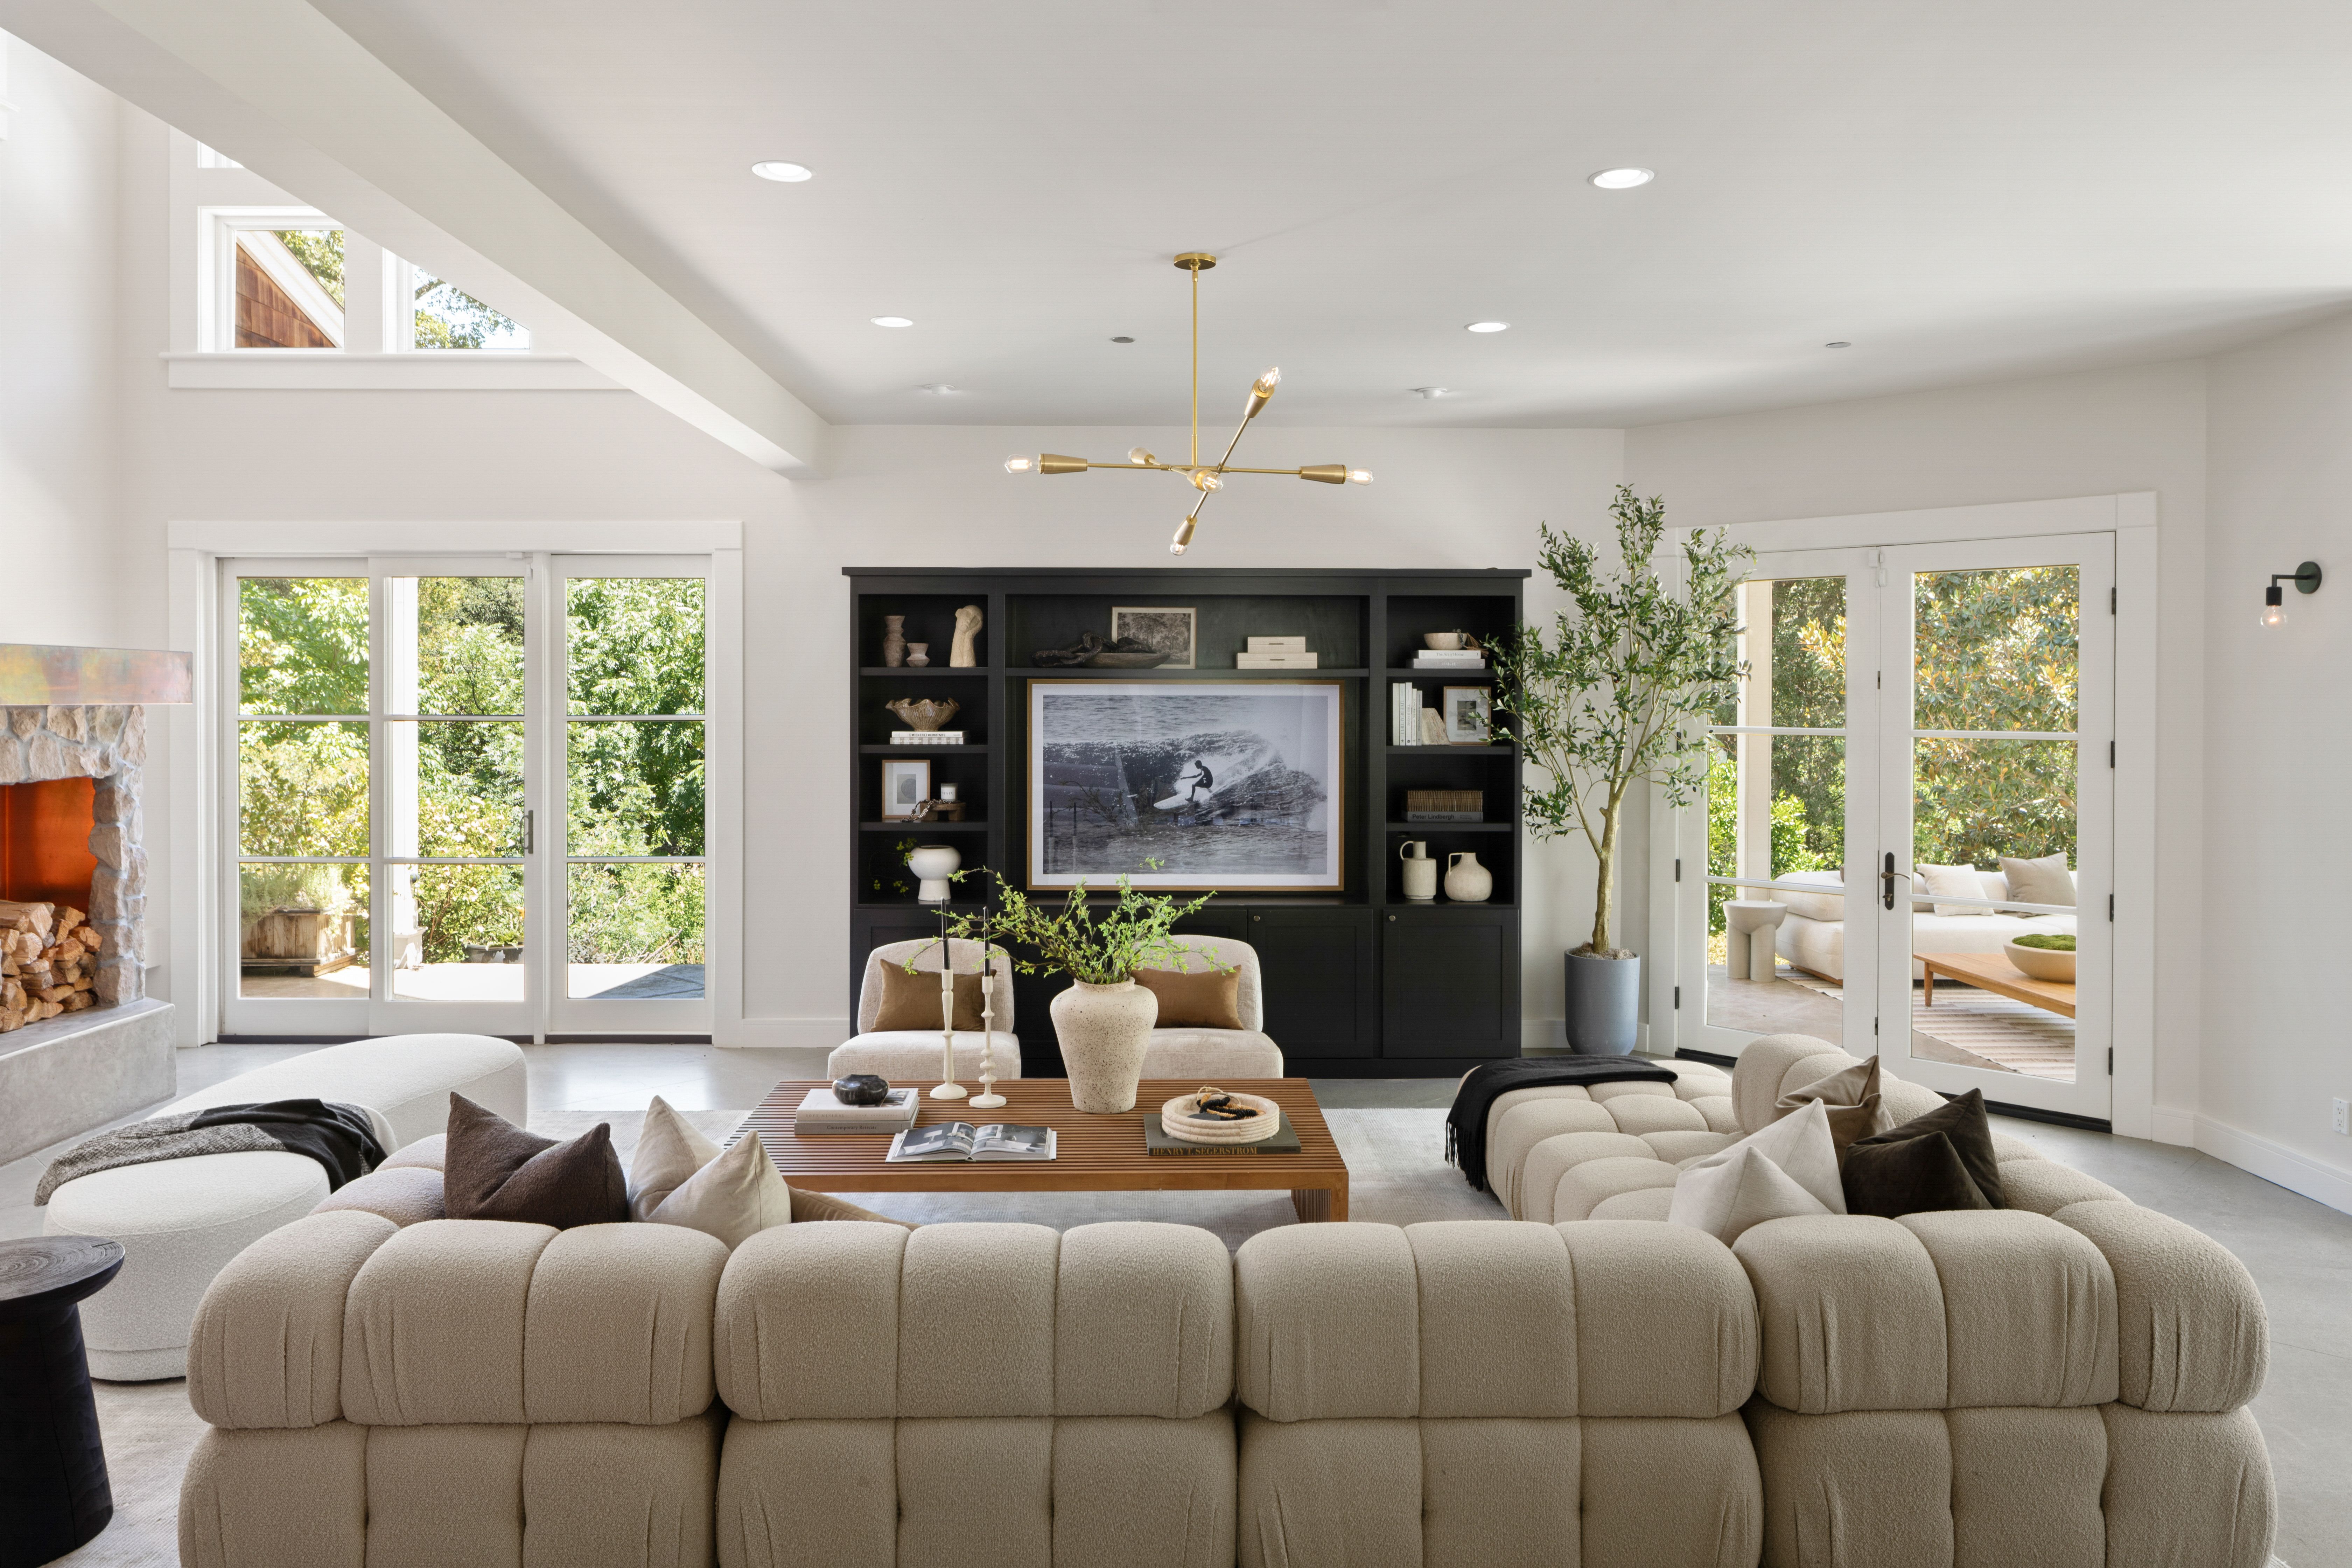
Property photo 1
Property photo 2
Property photo 3
Property photo 4
Property photo 5
6 Beds
5 Baths
5,800 sqft

$5,595,000

3408 Echo Springs Road , Lafayette CA, 94549

Price per sqft$964.66
Built in2001
Property size5,800 sqft
Property typeResidential

Overview

Active

Listed Sep 17, 2026

Updated 3 days ago

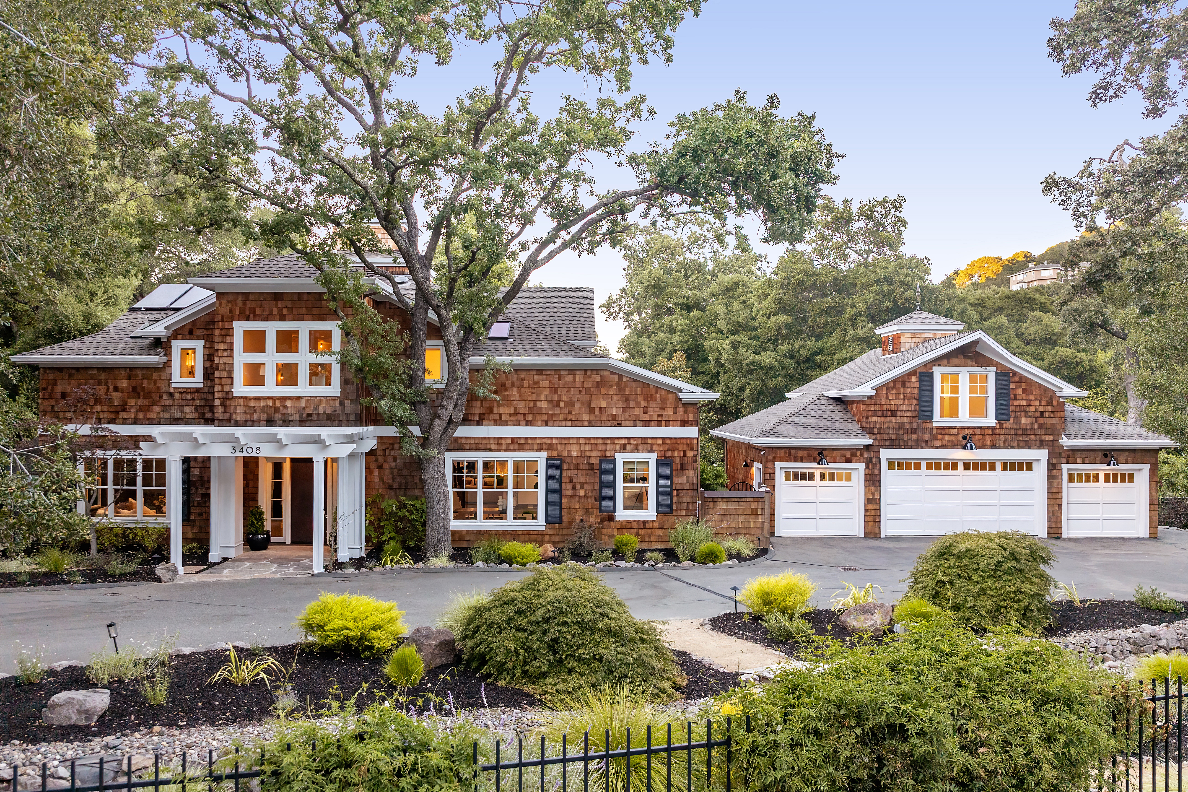
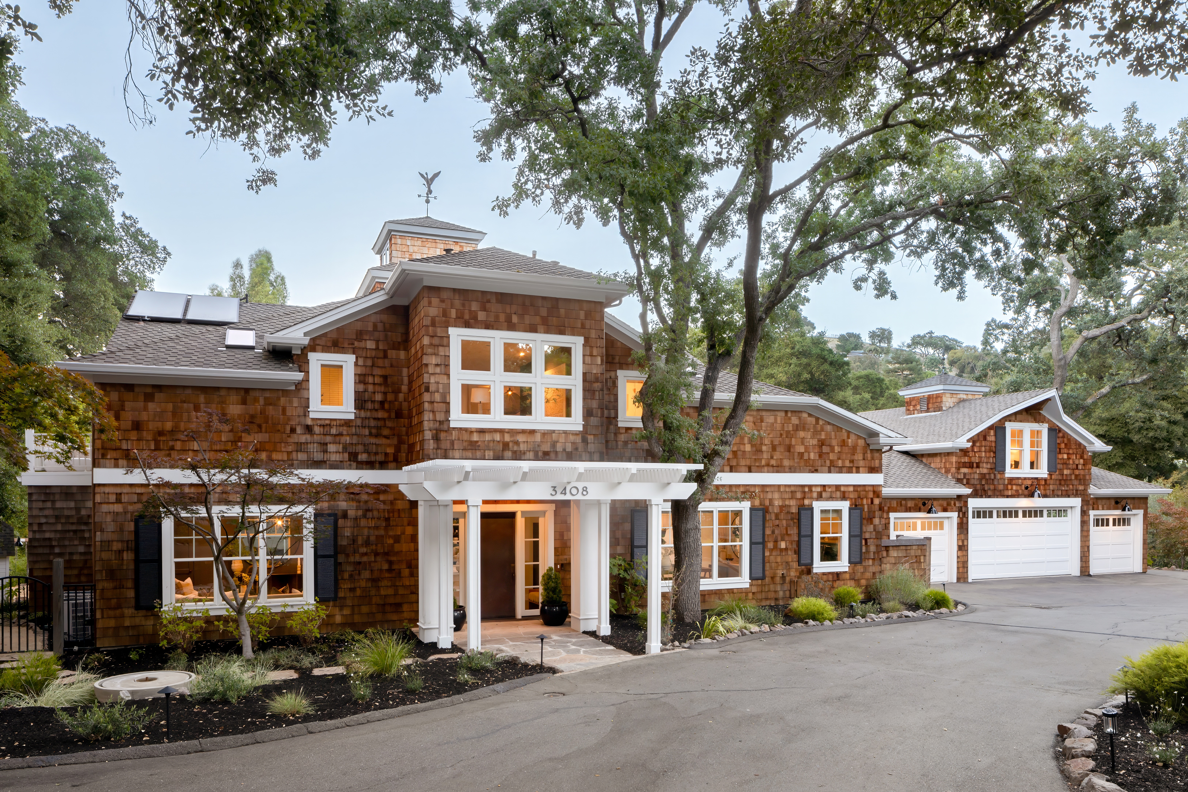
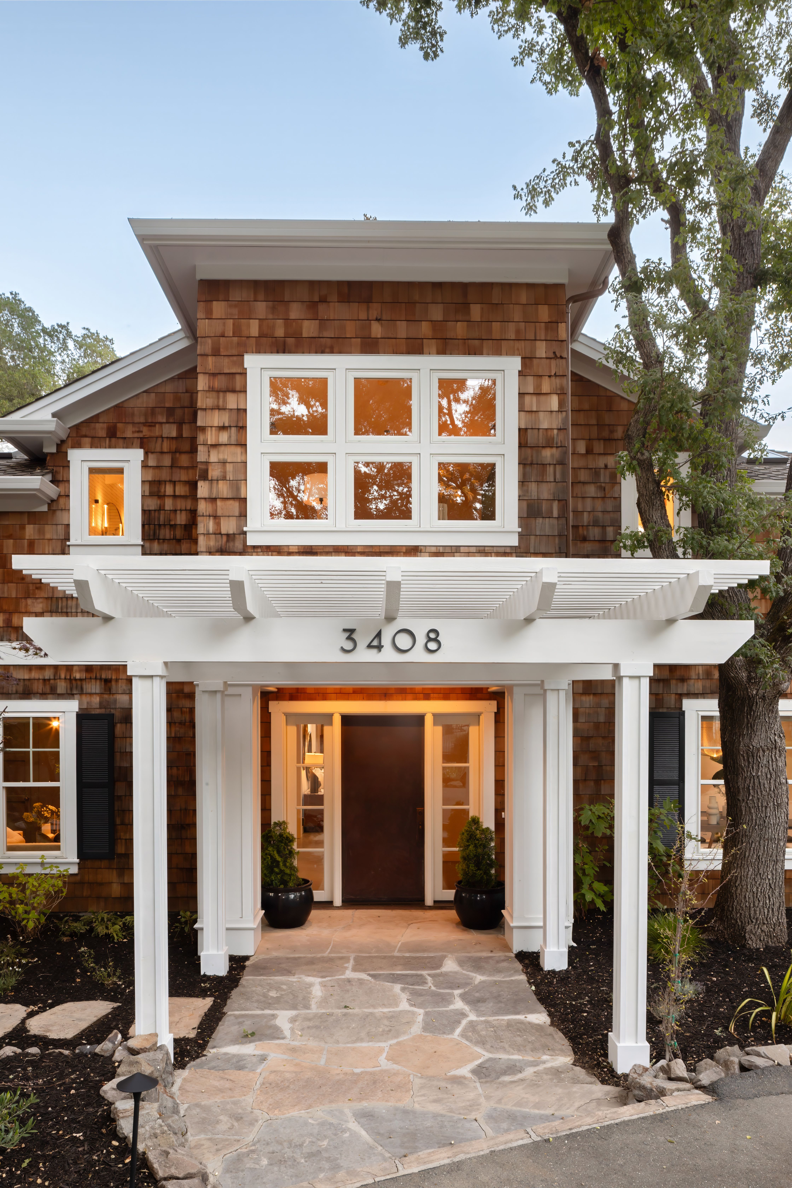
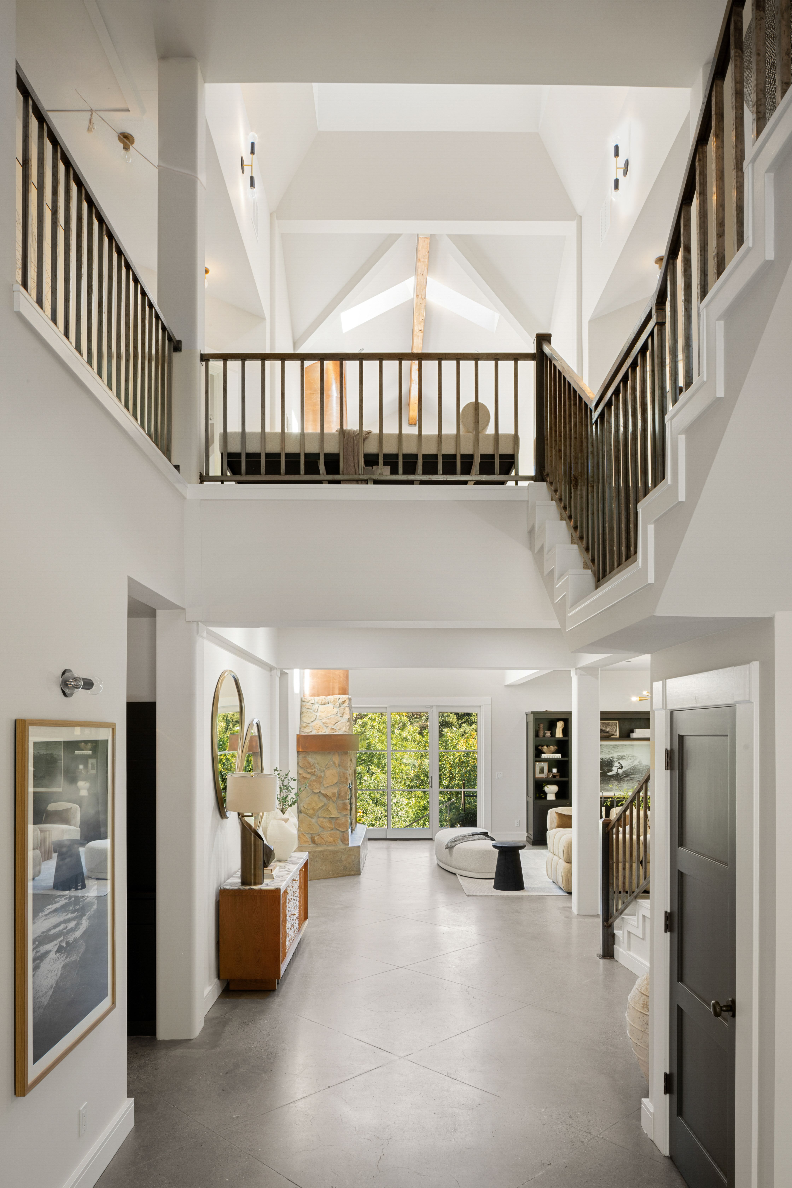
Set on a quiet lane among other homes of distinction, this shingle-clad residence marries Craftsman warmth with Cape Cod restraint. Behind an electronic gate, a drive winds past mature oaks to a portico and a copper front door, the first hint of the material that recurs throughout the home. The entertainment rooms open directly off the entry: a dining room to the right that seats ten with ease beneath a striking chandelier, and a generous living room to the left beneath another. Beyond them, family life gathers around an immense wood-burning fireplace framed in stone and crowned by a copper mantel and chimney, with a built-in media cabinet ready for whatever the evening calls for. The kitchen is the heart of the house and has been outfitted accordingly, with Wolf, Sub-Zero and Bosch appliances, expansive quartz counters and island, a marble-tile backsplash, custom sliding cabinetry, and a hood sheathed in sculptural stone. The breakfast nook, with built-in bench seating, is the venue for informal meals alongside. Outdoors, a long loggia accommodates a guest list of nearly any size, overlooking newly replanted gardens and established orange, maple, magnolia and strawberry trees, while water features carry streams over rock to the terraces below. For those with children, there is a playhouse and an installed swing and slide set. The primary suite occupies the main level and looks out over the rear gardens, with an adjoining sitting room, a walk-in closet fitted with custom shelving and drawers, and a bathroom appointed with an oversized shower and soaking tub. A wide staircase, its copper railing echoing the front door, rises to four additional bedrooms, multiple bathrooms, private decks, and a library and sitting area. Should five bedrooms prove insufficient, an ADU above the garage offers a bedroom, full bathroom and kitchenette, ideal for guests or for intergenerational living. The garage entry leads into a well-equipped mudroom and laundry with custom cubbies, LG appliances and a built-in ironing board. The home was remodeled six years ago; a high-performance two-zone HVAC system followed three years later, along with new shades and Toto washlets throughout. Parking is easy, with a four-car garage and a separate parking court. Springhill Elementary and Acalanes High are moments away.

$37,224/mo

Est. mortgage payment based on a $5,595,000 home price.

All estimates are provided by Luxury Presence for informational purposes only. Actual amounts may vary.

Additional information

MLS® ID
41148616
Available since
September 17, 2026

Interior Features

Bedrooms
6
Bathrooms
5
Fireplace
Yes
Cooling
Yes
Basement
Yes

Exterior Features

Lot Size
1.1 Acres

 Courtesy of Ann Newton Cane | Golden Gate Sotheby's International Realty

Based on information from DASH - Sotheby's International Realty (SIR) as of 9/17/2026. This information is for your personal, non-commercial use and may not be used for any purpose other than to identify prospective properties you may be interested in purchasing. The display of MLS data is usually deemed reliable but is NOT guaranteed accurate by the MLS. Buyers are responsible for verifying the accuracy of all information should investigate the data themselves or retain appropriate professionals. Information from sources other than the Listing Agent may have been included in the MLS data. Unless otherwise specified in writing, Broker/Agent has not and will not verify any information obtained from other sources. The Broker/Agent providing the information contained herein may or may not have been the Listing and/or Selling Agent. 

©2026 DASH - Sotheby's International Realty (SIR). All rights reserved. 

Data last updated 10:08 PM UTC, 9/17/2026

Powered by Luxury Presence