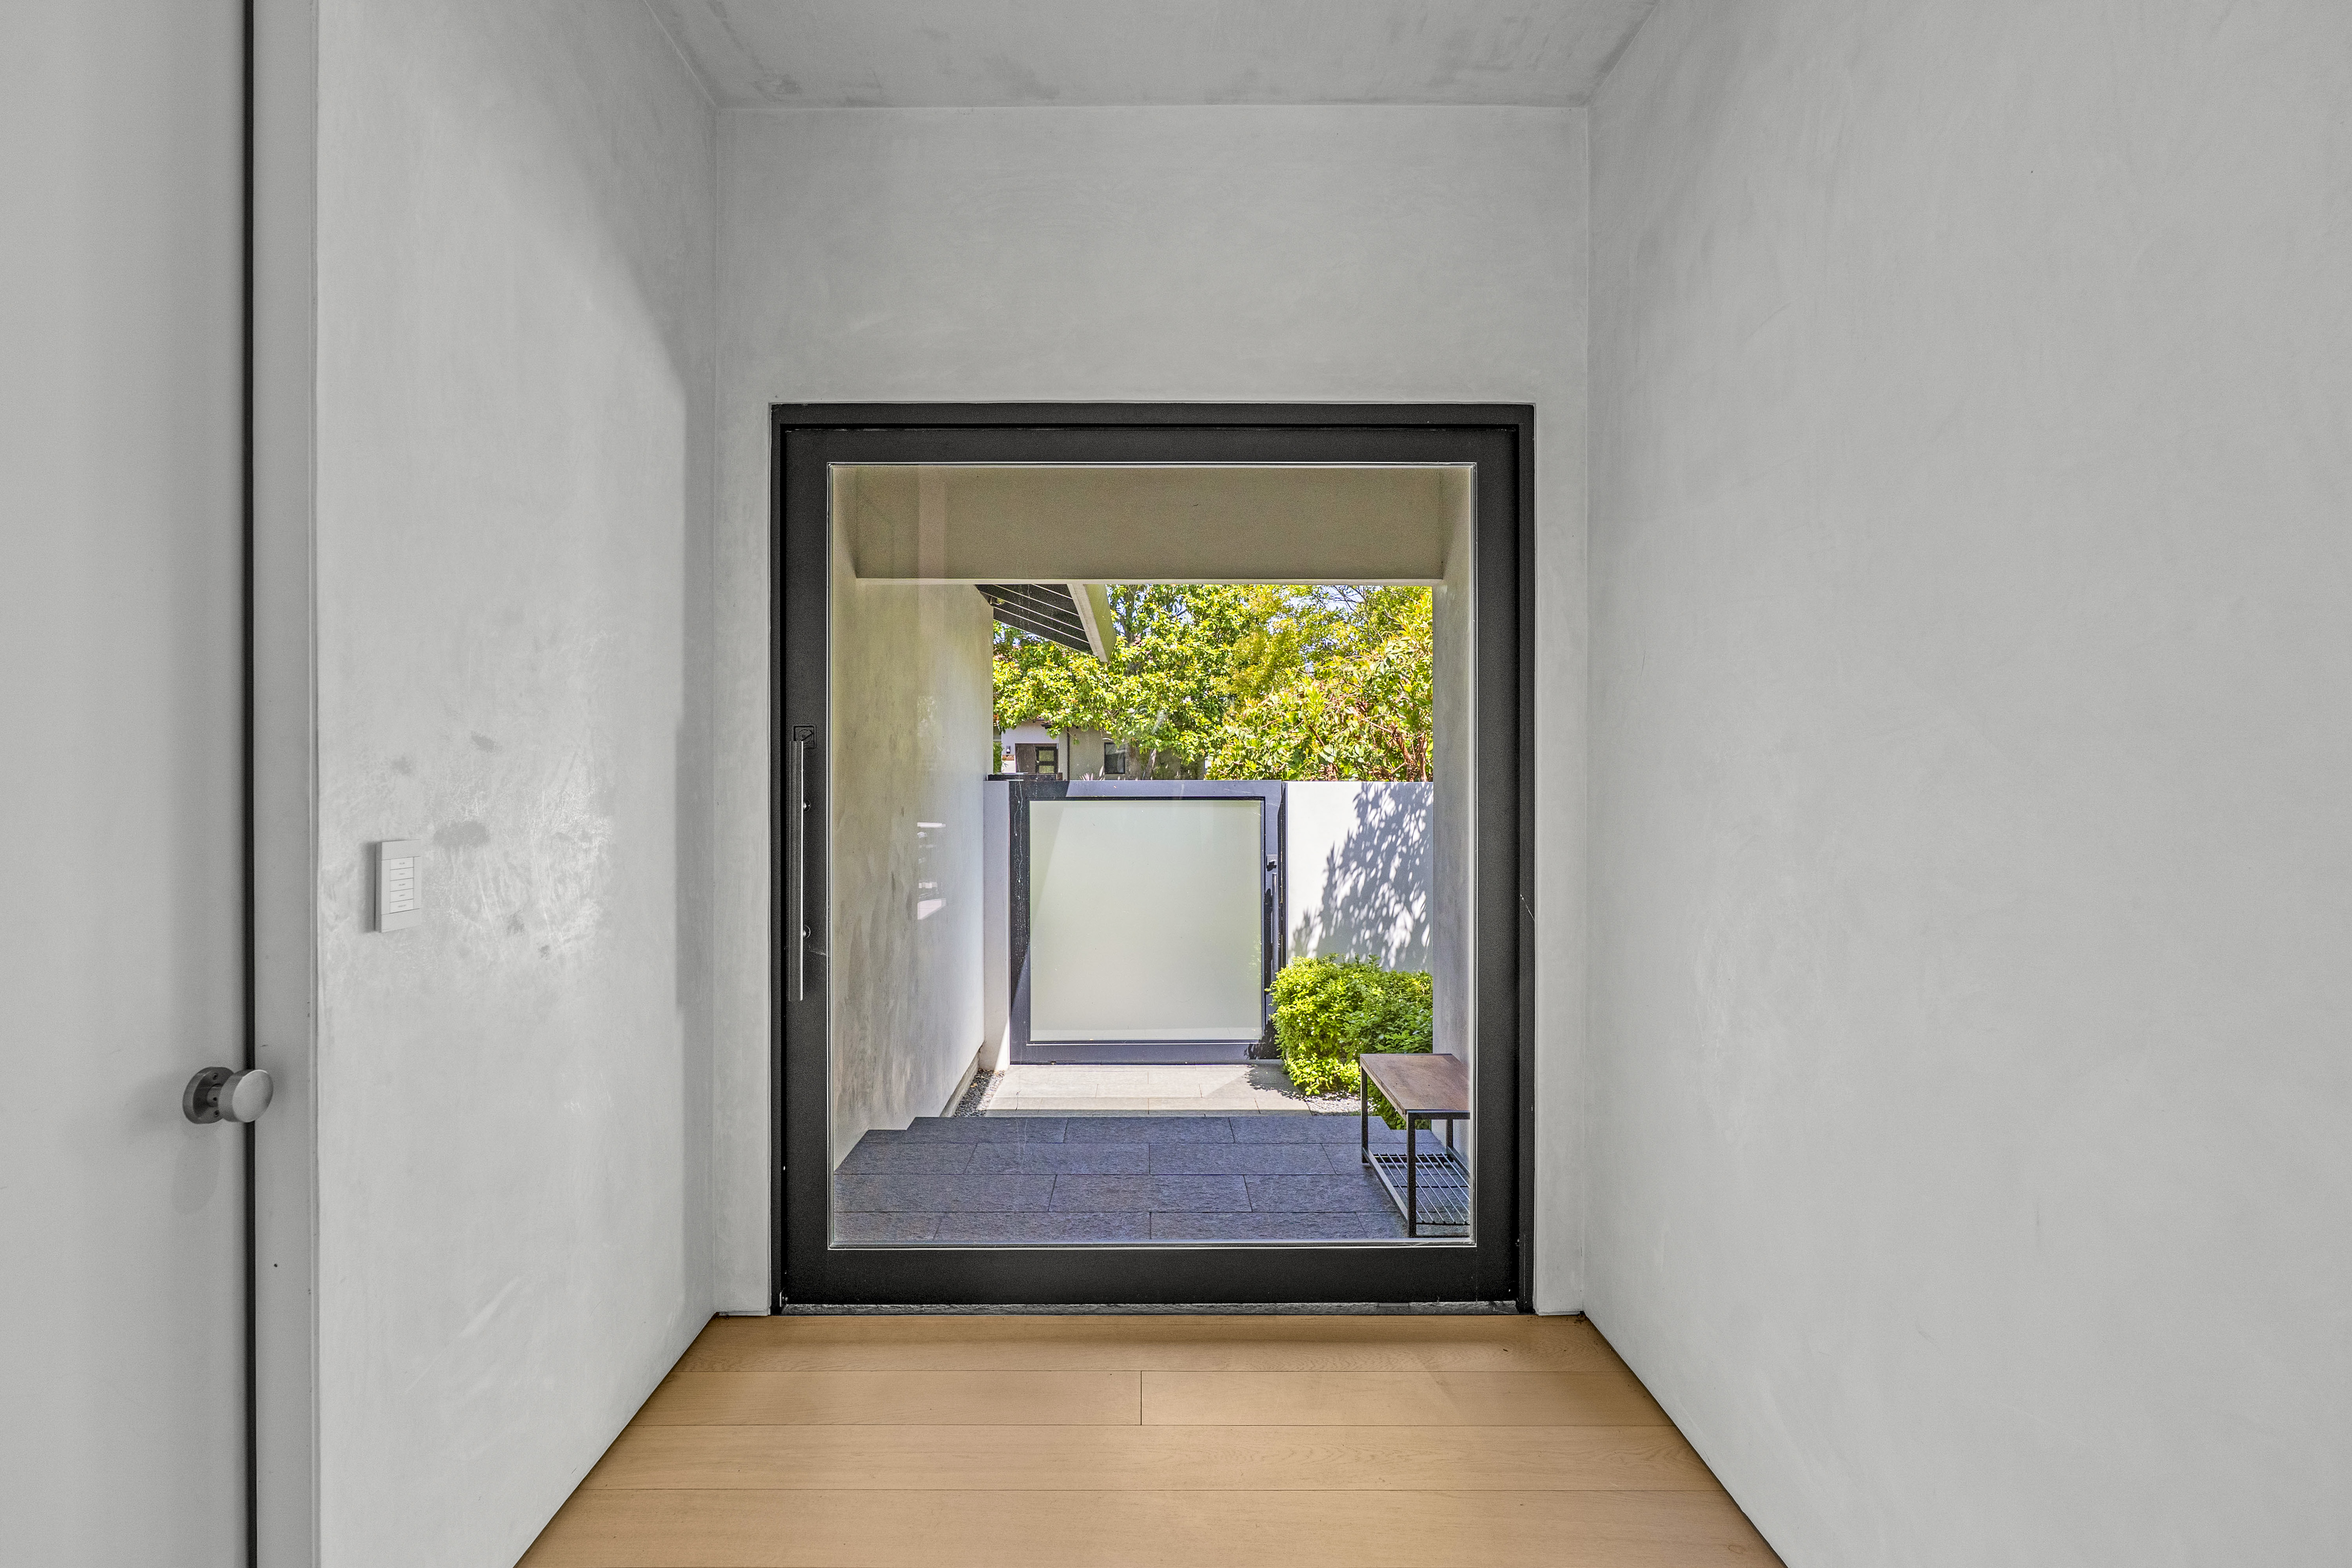
Property photo 1
Property photo 2
Property photo 3
Property photo 4
Property photo 5
3 Beds
2 Baths
1,878 sqft

$2,889,000

1885 Larkspur St., Yountville CA, 94559

Price per sqft$1,538.34
Built in1973
Property size1,878 sqft
Property typeResidential

Overview

Pending

Listed Jul 6, 2026

Updated Jul 17

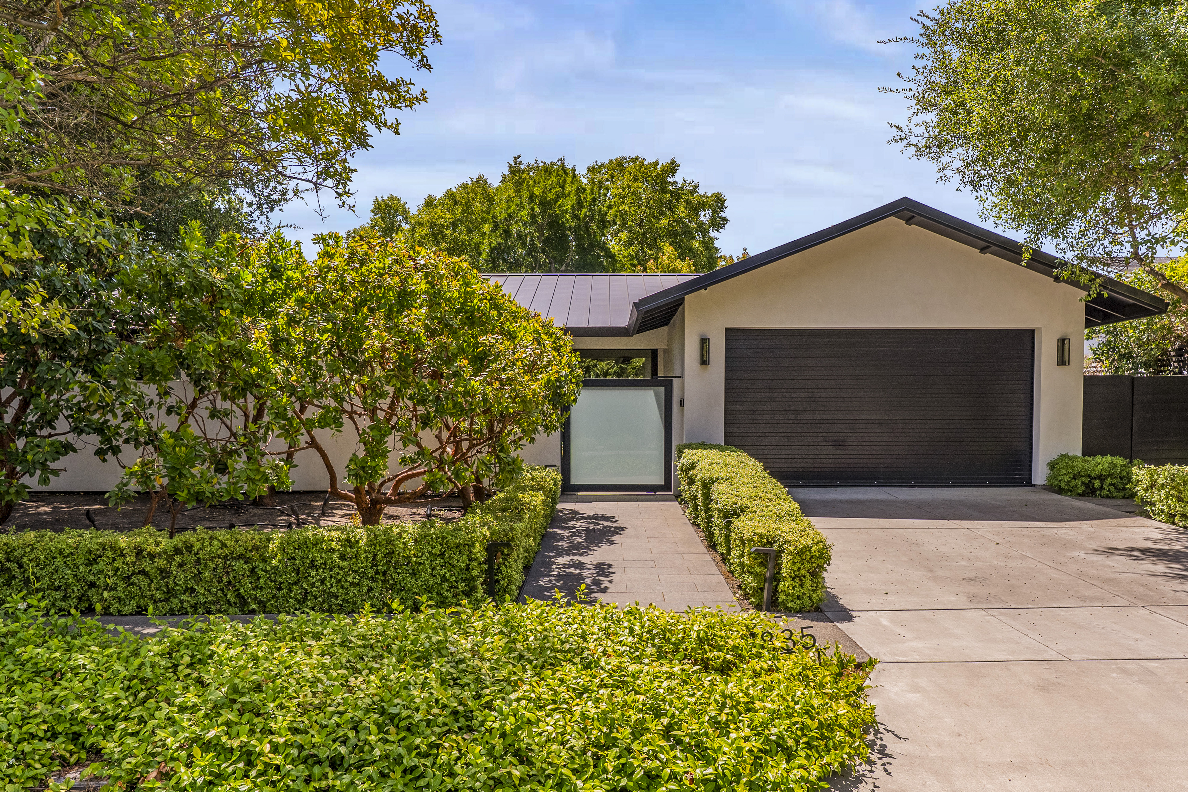
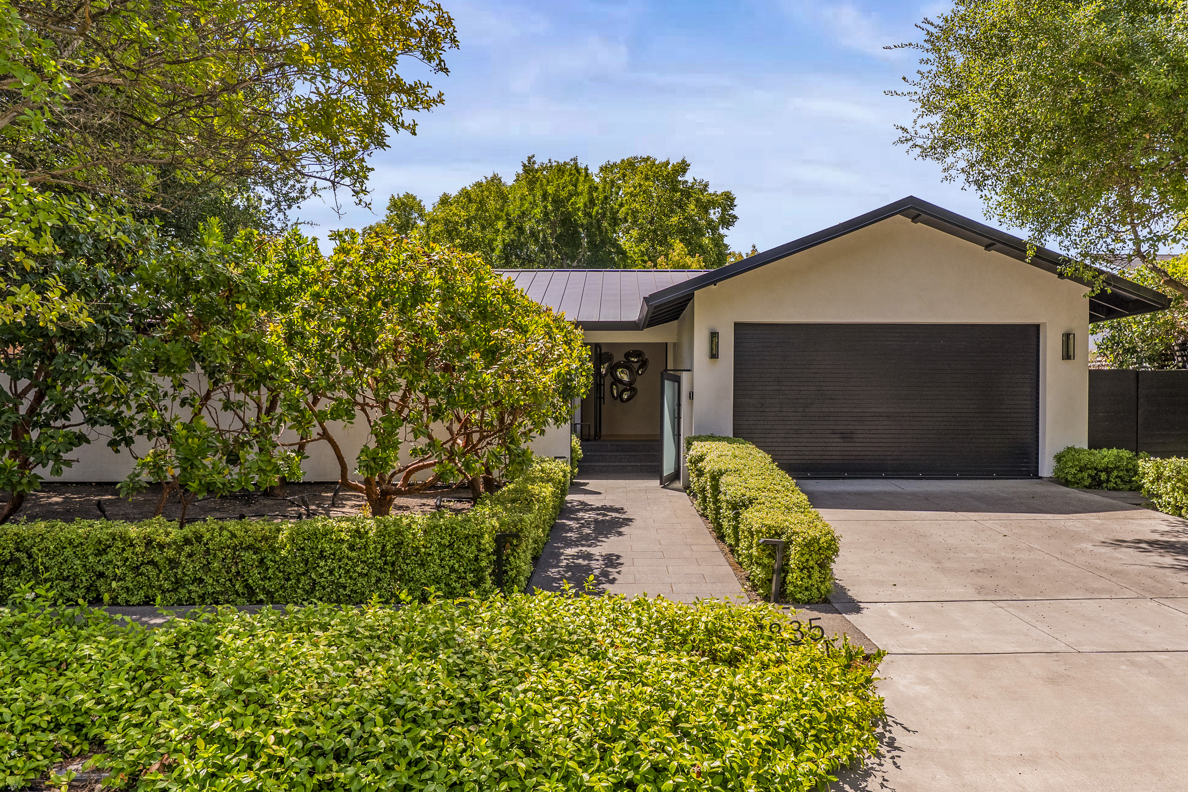
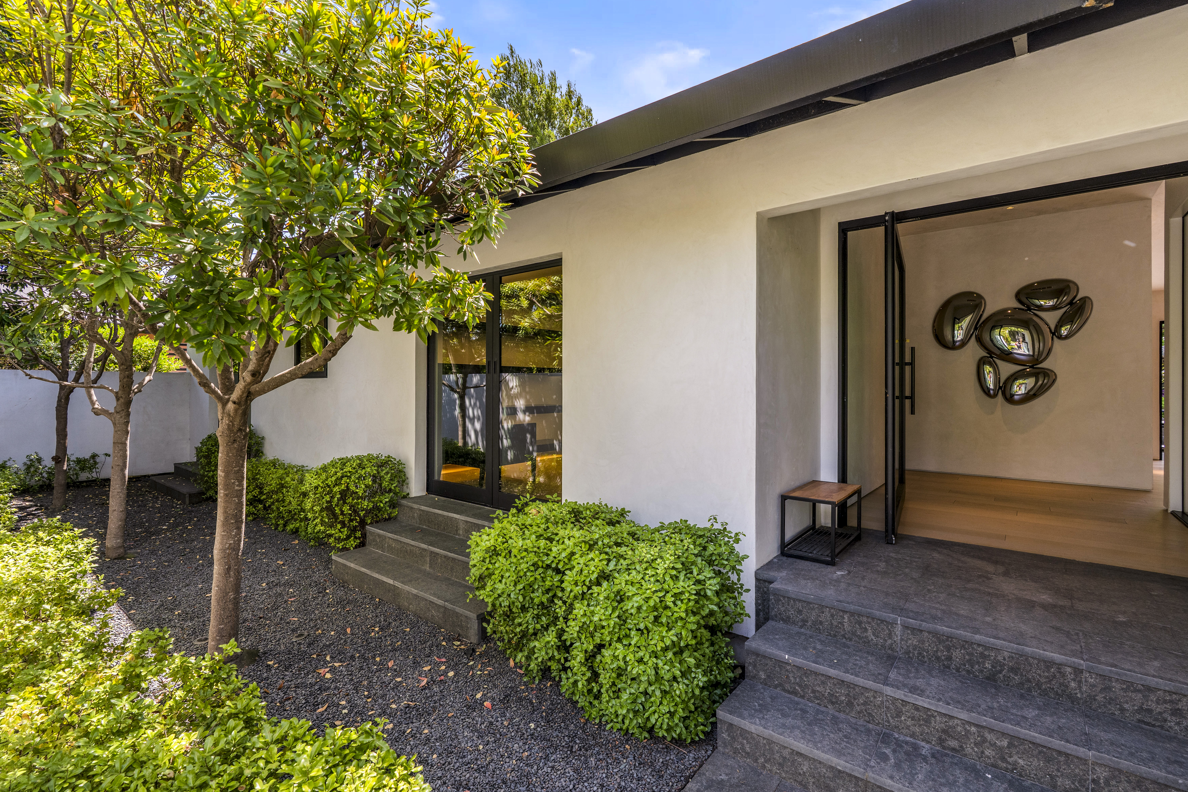
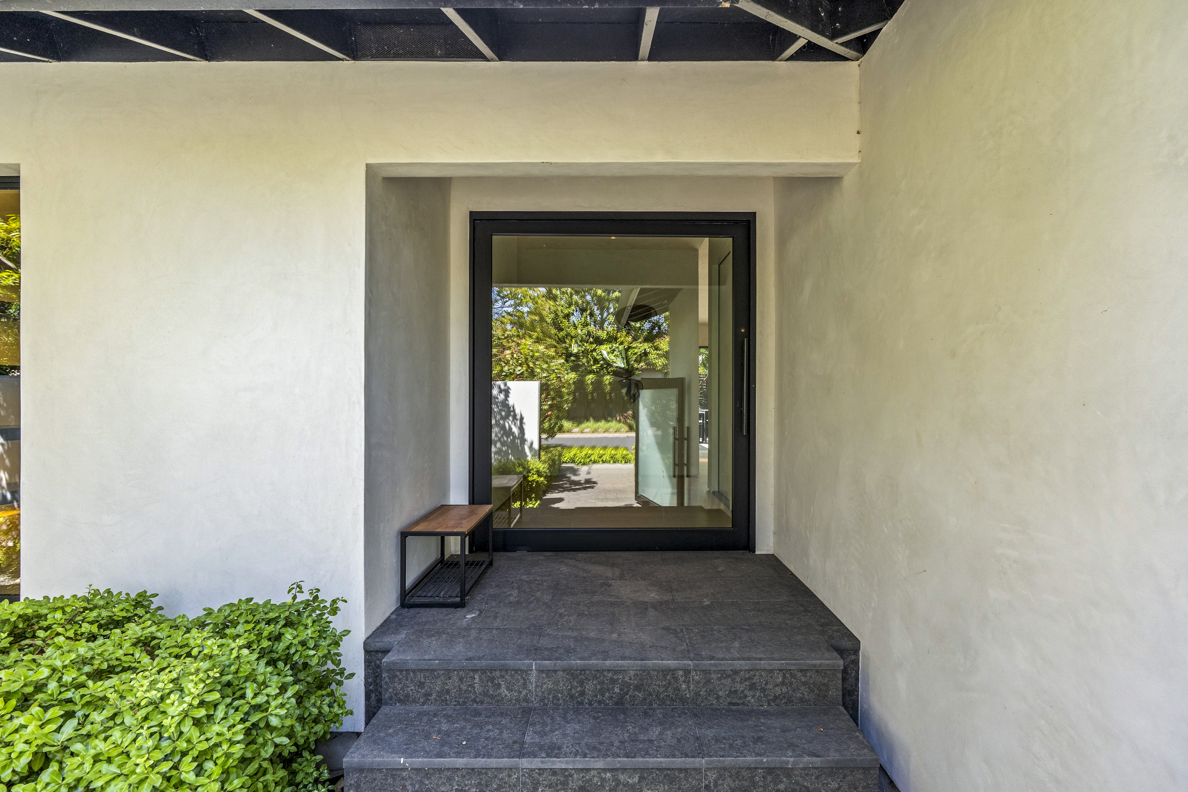
Thoughtfully reimagined and extensively renovated in 2020, this exceptional contemporary residence blends sophisticated design with uncompromising craftsmanship. Every major system was upgraded, including electrical, plumbing, and HVAC, while the home's expanded floor plan introduced an elegant dining space that seamlessly complements the extraordinary chef's kitchen. Designed for both culinary enthusiasts and effortless entertaining, the kitchen showcases premium Miele appliances, dual cooking stations, a six-burner gas range, wall-mounted convection and steam ovens, two generous farmhouse sinks, dual dishwashers, and abundant custom cross-cut Virginia oak cabinetry. Expansive walls of sliding glass invite a seamless connection to the home's exceptionally private outdoor retreat. Curated for year-round enjoyment, the grounds feature a fire pit, sunken spa, sauna, cold plunge, outdoor shower, and beautifully appointed spaces for dining and lounging. Luxury continues throughout with wide-plank white oak flooring, Venetian plaster walls, a sleek standing-seam metal roof, and a fully integrated Crestron smart home system paired with Sonos audio throughout the residence including the spa-inspired primary bath with its expansive steam shower. Nearly every aspect of the home can be controlled from the convenience of your smartphone. Additional amenities include a Tesla charging station and a fully equipped fitness studio within the garage, completing this remarkable offering where innovative technology and timeless design exist in perfect harmony.

$19,221/mo

Est. mortgage payment based on a $2,889,000 home price.

All estimates are provided by Luxury Presence for informational purposes only. Actual amounts may vary.

Additional information

MLS® ID
326057694
Available since
July 6, 2026

Interior Features

Bedrooms
3
Bathrooms
2
Fireplace
Yes
Cooling
Yes
Heating
Yes
Basement
No

Other Property Details

Garage
Yes

 Courtesy of Michael Bertolucci | Vintage Sotheby's International Realty

Based on information from DASH - Sotheby's International Realty (SIR) as of 7/17/2026. This information is for your personal, non-commercial use and may not be used for any purpose other than to identify prospective properties you may be interested in purchasing. The display of MLS data is usually deemed reliable but is NOT guaranteed accurate by the MLS. Buyers are responsible for verifying the accuracy of all information should investigate the data themselves or retain appropriate professionals. Information from sources other than the Listing Agent may have been included in the MLS data. Unless otherwise specified in writing, Broker/Agent has not and will not verify any information obtained from other sources. The Broker/Agent providing the information contained herein may or may not have been the Listing and/or Selling Agent. 

©2026 DASH - Sotheby's International Realty (SIR). All rights reserved. 

Data last updated 4:31 AM UTC, 7/17/2026

Powered by Luxury Presence