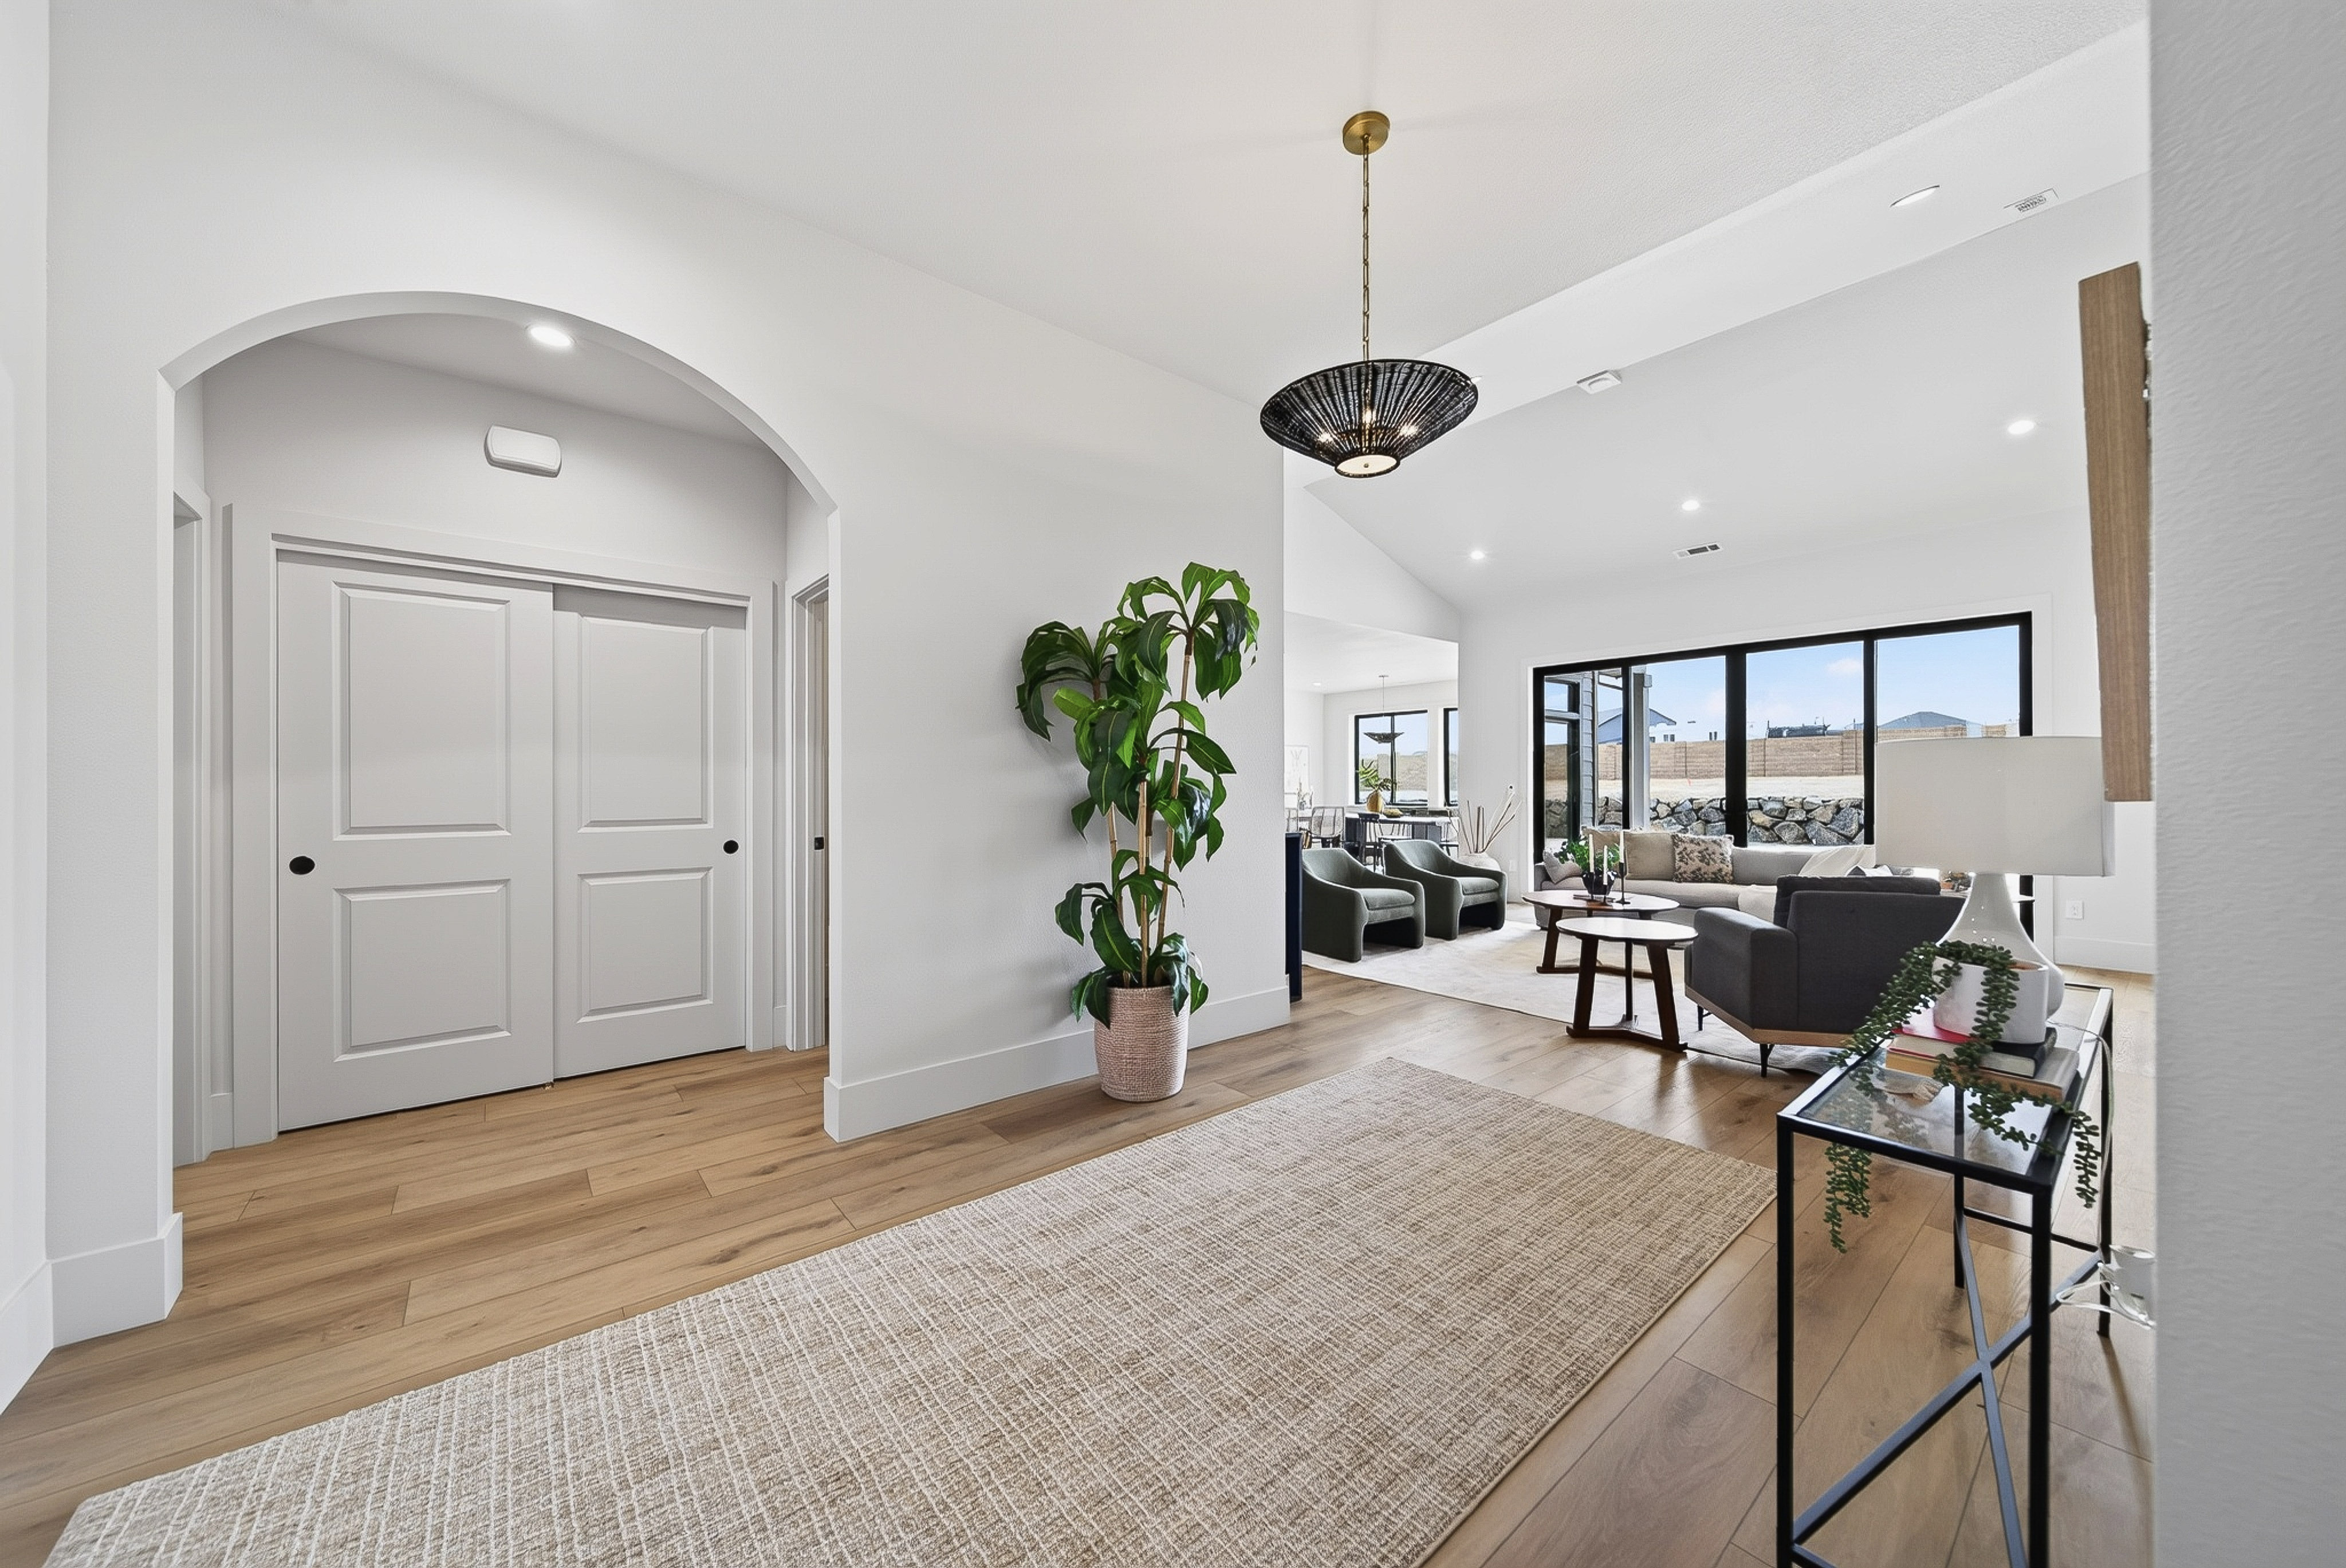
Property photo 1
Property photo 2
Property photo 3
Property photo 4
Property photo 5
4 Beds
4 Baths
3,152 sqft

$1,339,000

13012 S Steeplechase Dr, Kennewick WA, 99338

Price per sqft$424.81
Built in2026
Property size3,152 sqft
Property typeResidential

Overview

Active

Listed Sep 3, 2026

Updated 5 days ago

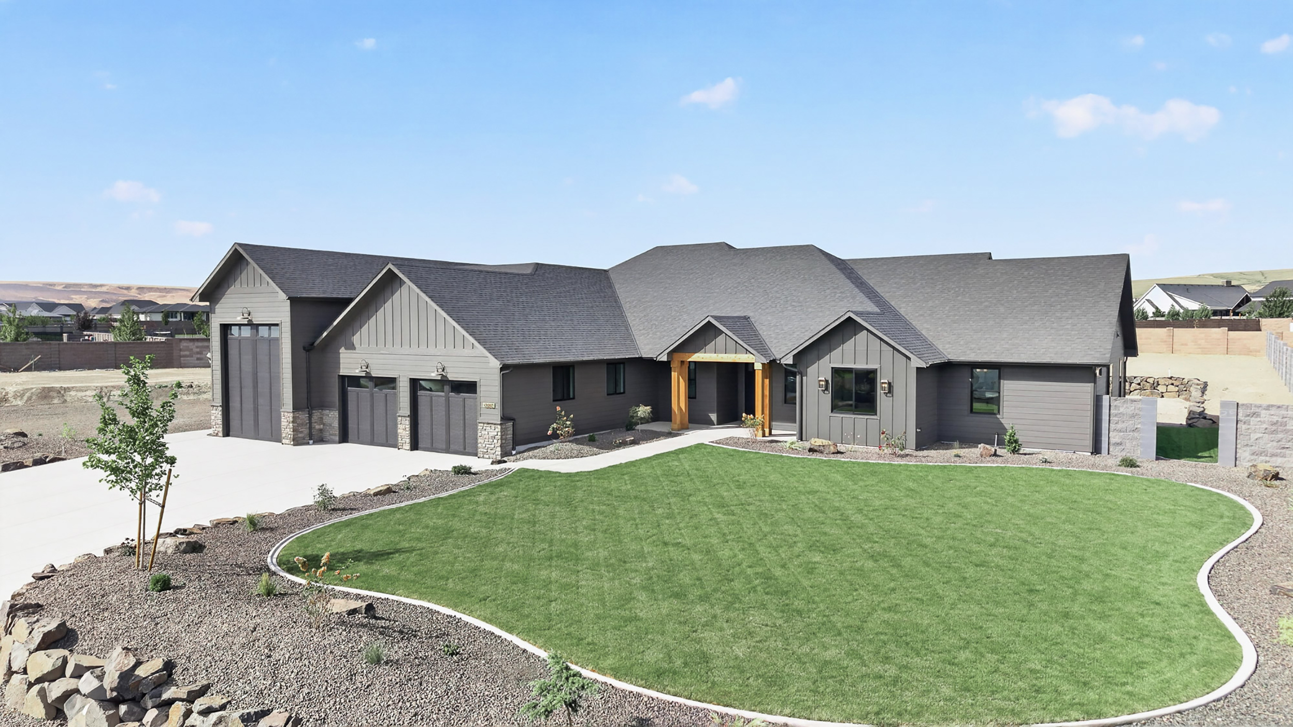
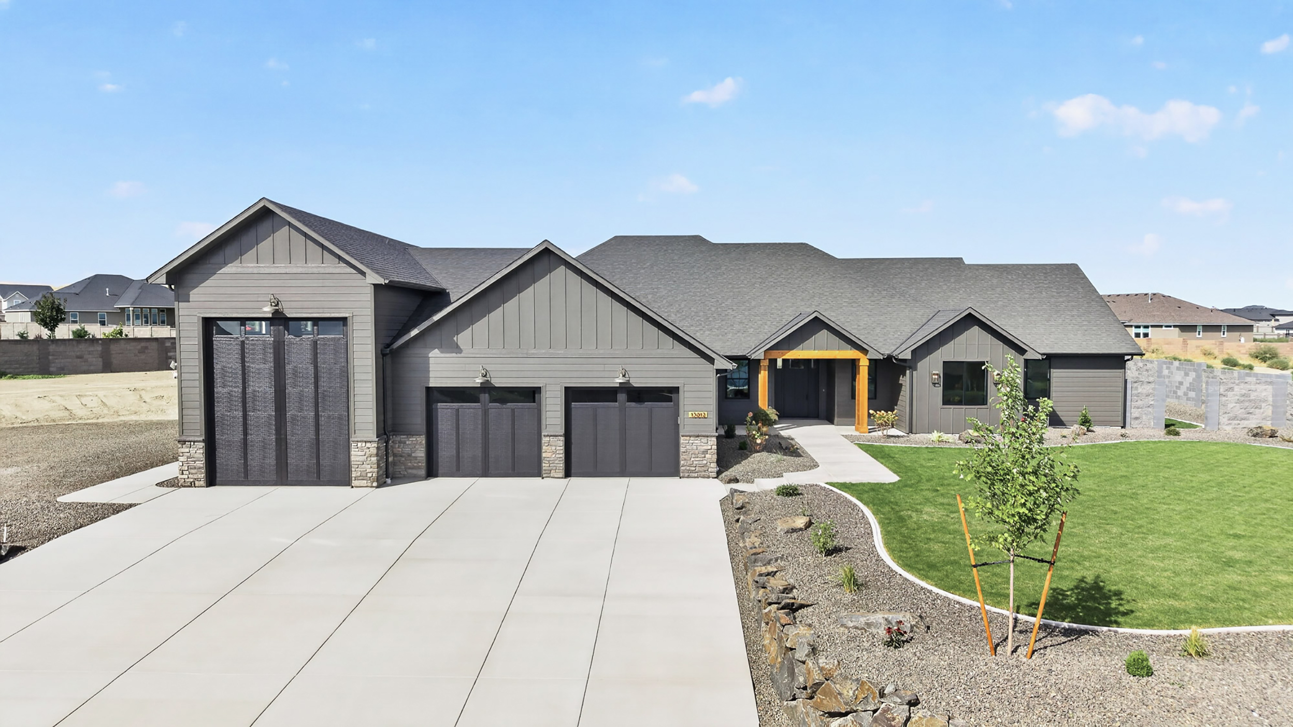
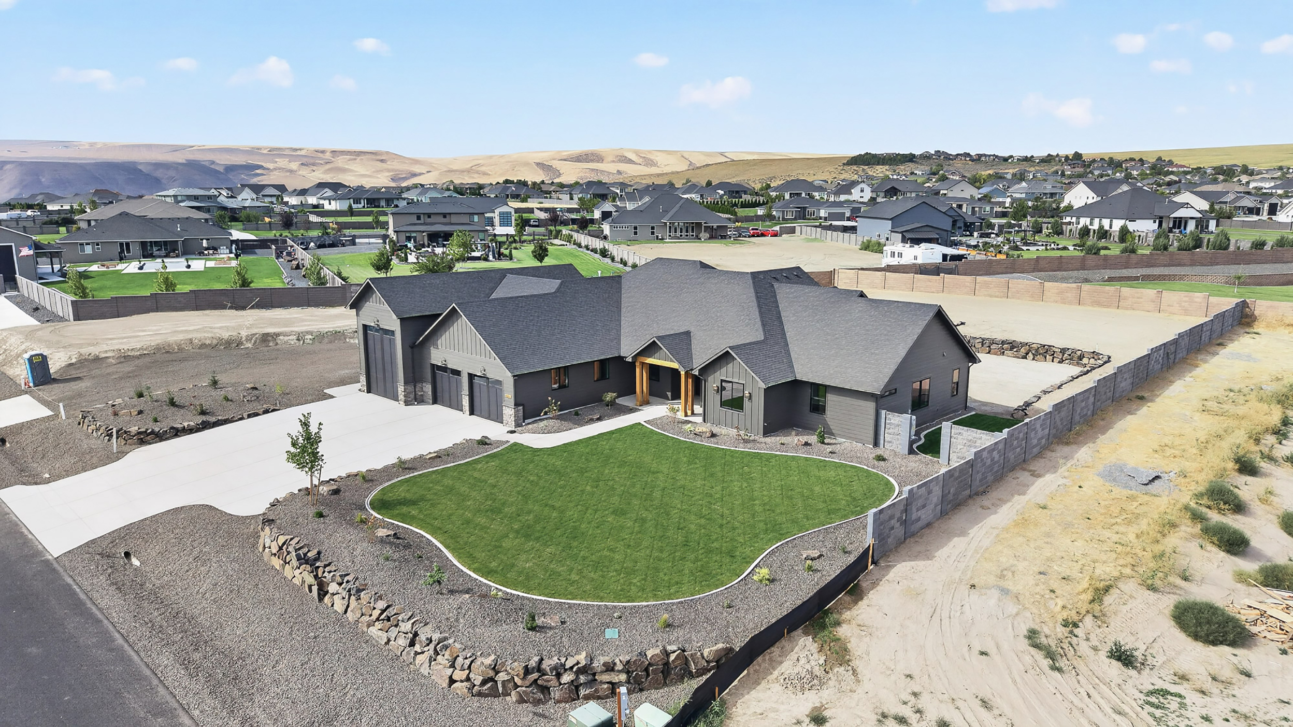
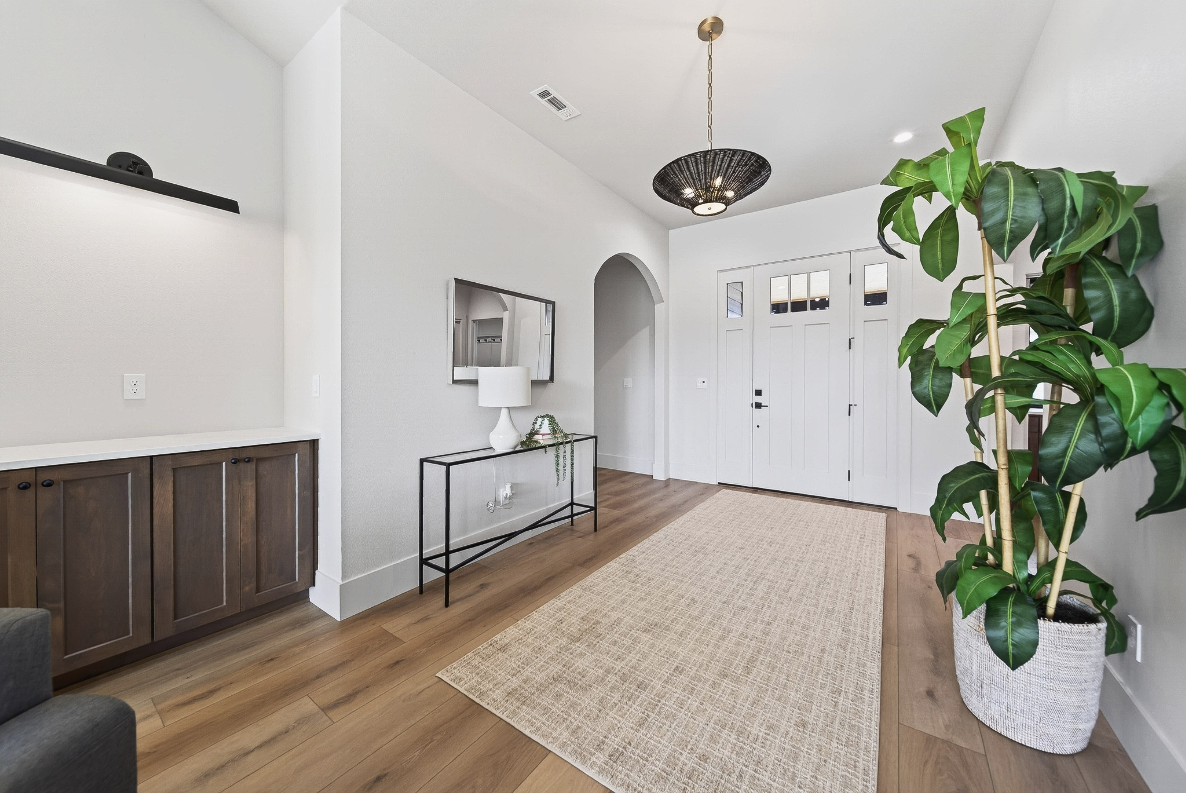
Welcome to "The Olivia" by Branson Robert Homes—a newly completed masterpiece where luxury design meets a one-acre playground. Spanning over 3,100 sq ft, this exceptional 4-bedroom, 3.5-bathroom estate showcases award-winning custom designer fixtures, high-end architectural details, and striking black triple-pane windows throughout. Chef’s Dream Kitchen: A true epicurean sanctuary featuring professional-grade appliances, a massive center island, and a fully equipped working butler’s pantry tucked beside the main kitchen, complete with a second dishwasher and beverage fridges. Ultimate Primary Suite: The most thoughtfully designed primary oasis on the market boasts a designer soaking tub, custom-tile shower, and a massive walk-in closet with a custom center island by All City Closet Design that wraps around to the laundry room via a hidden secret door. Guest & Flex Space: A private Junior Primary Suite sits on the opposite side of the home with its own walk-in closet and full tile shower, right next to a separate second family room/flex space. Enthusiast's Dream Garage & Power: Built for toys and hobbies, featuring an attached garage with a massive 46-foot RV bay, 14-foot entry door pre-wired for a mini-split, a dedicated 600-amp power service, and a separate driveway approach for future shop or parking access. One-Acre Outdoor Canvas: The sprawling acre property offers a blank slate with unlimited potential and abundant room to add a pool, build a detached shop, or finish your dream backyard.Unrivaled luxury, space, and capability in Kennewick. Schedule your private tour today!

$8,908/mo

Est. mortgage payment based on a $1,339,000 home price.

All estimates are provided by Luxury Presence for informational purposes only. Actual amounts may vary.

Additional information

MLS® ID
296143
Available since
September 3, 2026

Interior Features

Bedrooms
4
Bathrooms
4
Fireplace
Yes
Heating
Yes
Basement
No

Exterior Features

Lot Size
1 Acre

Other Property Details

Garage
Yes

 Courtesy of Ken Olsen | Retter & Company Sotheby's International Realty

Based on information from DASH - Sotheby's International Realty (SIR) as of 10/10/2026. This information is for your personal, non-commercial use and may not be used for any purpose other than to identify prospective properties you may be interested in purchasing. The display of MLS data is usually deemed reliable but is NOT guaranteed accurate by the MLS. Buyers are responsible for verifying the accuracy of all information should investigate the data themselves or retain appropriate professionals. Information from sources other than the Listing Agent may have been included in the MLS data. Unless otherwise specified in writing, Broker/Agent has not and will not verify any information obtained from other sources. The Broker/Agent providing the information contained herein may or may not have been the Listing and/or Selling Agent. 

©2026 DASH - Sotheby's International Realty (SIR). All rights reserved. 

Data last updated 7:22 AM UTC, 10/10/2026

Powered by Luxury Presence