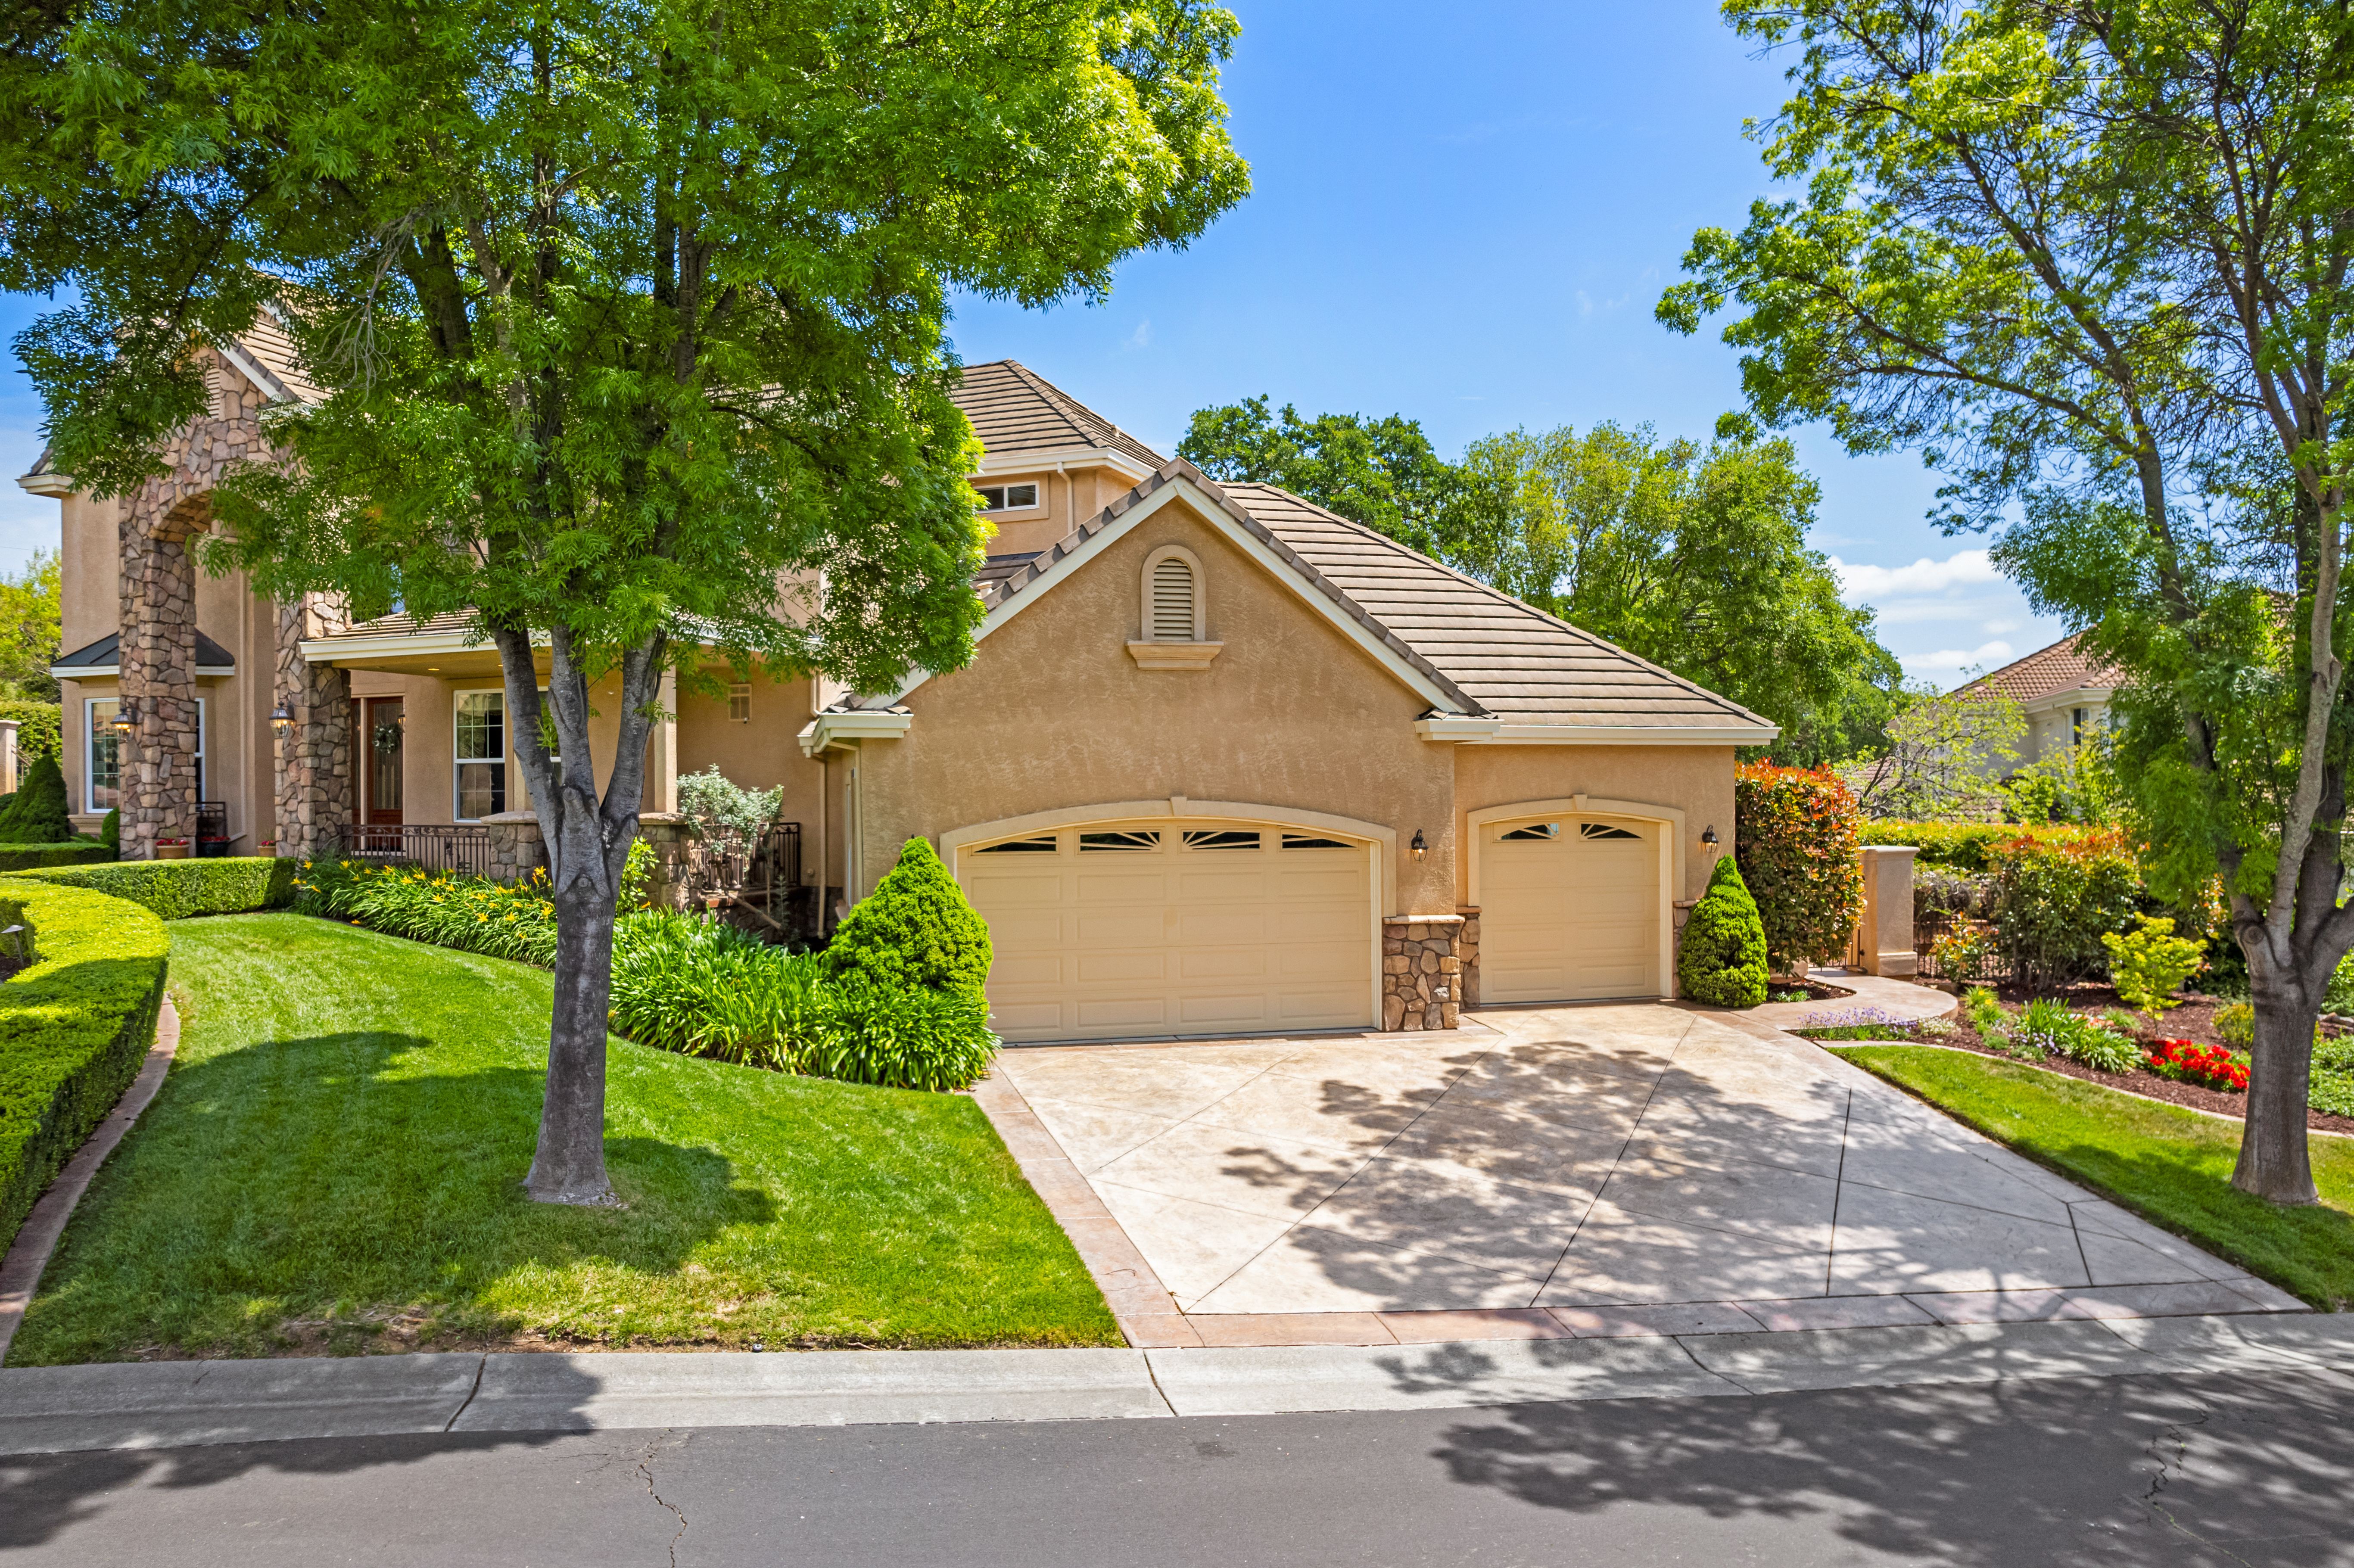
Property photo 1
Property photo 2
Property photo 3
Property photo 4
Property photo 5
5 Beds
5 Baths
4,354 sqft

$1,925,000

5249 Deer Ridge Court , Fairfield CA, 94534

Price per sqft$442.12
Built in2002
Property size4,354 sqft
Property typeResidential

Overview

Active

Listed Apr 14, 2026

Updated Jul 17

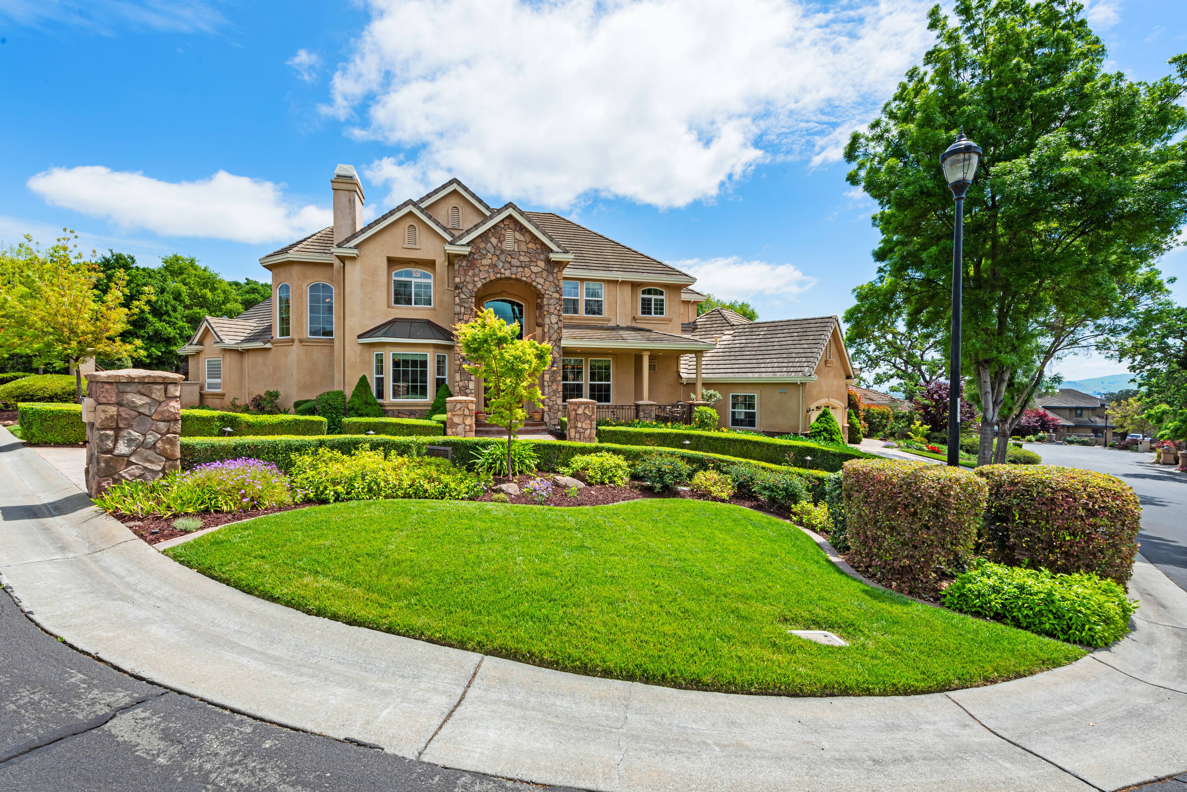
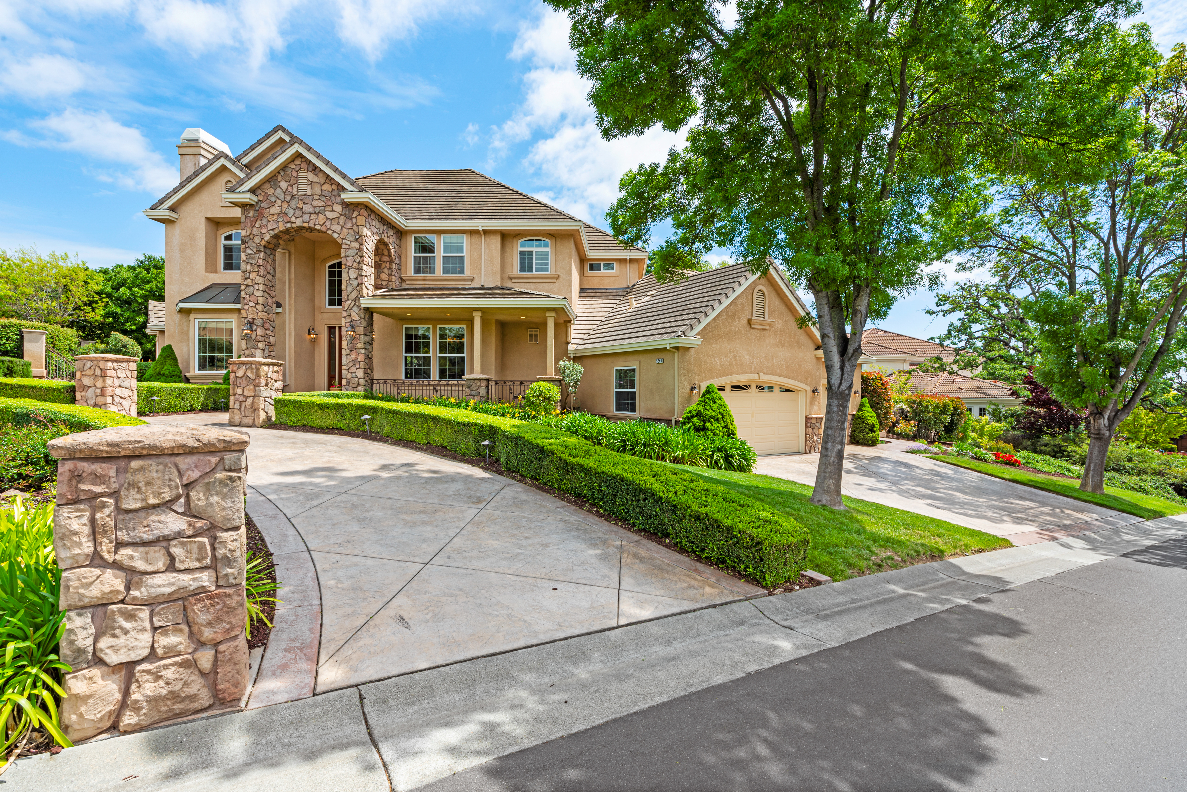
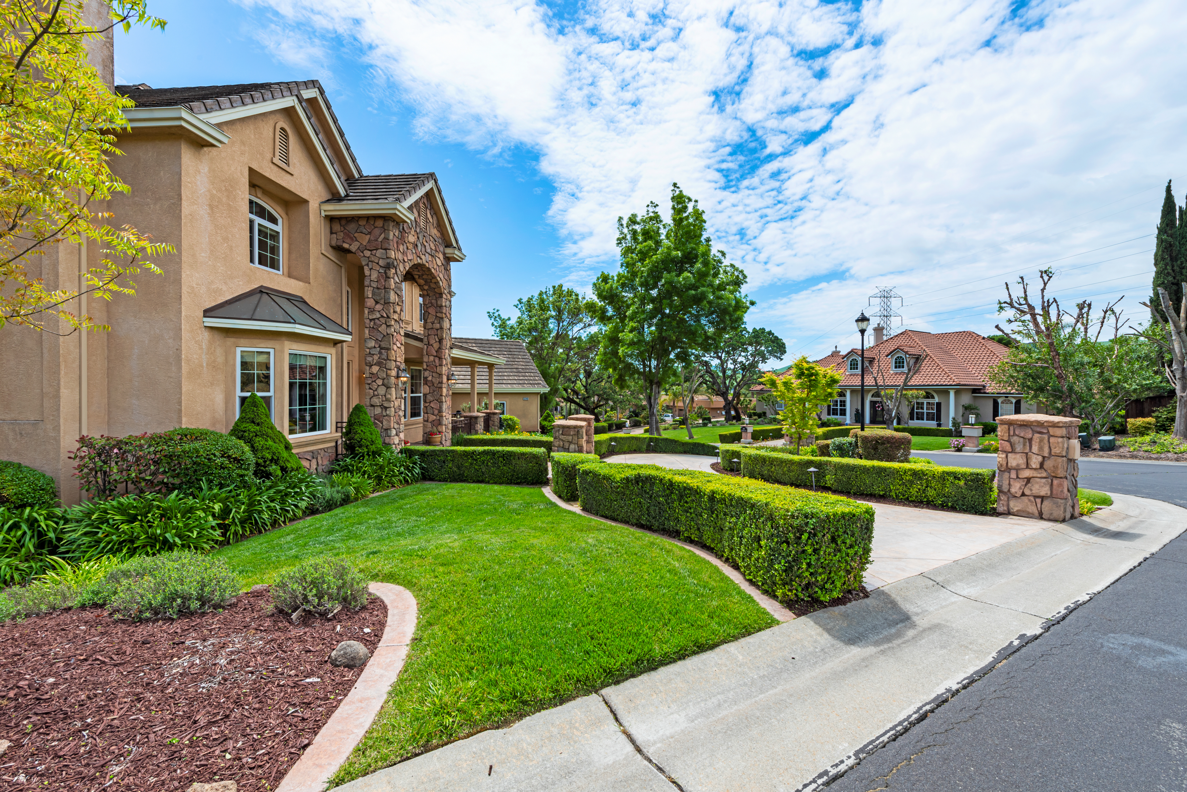
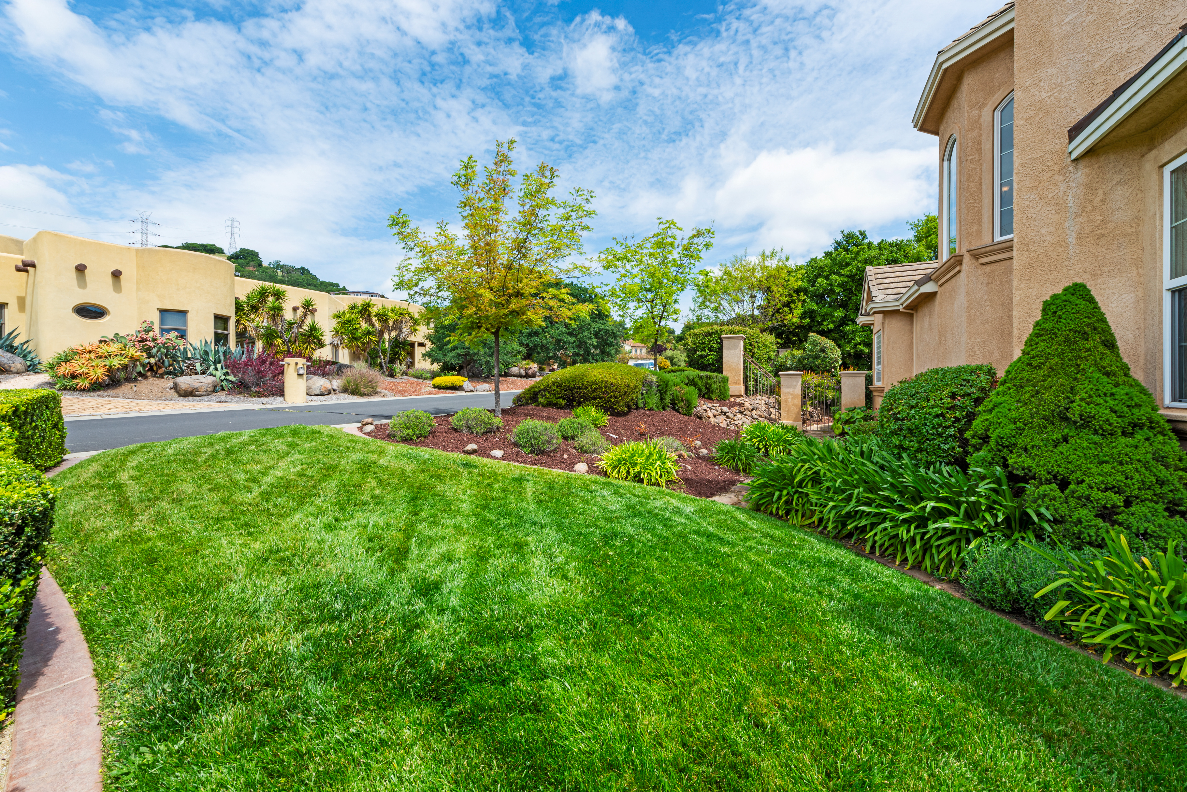
This beautiful, Paul Friend designed, custom home, is located within the prestigious gated community of Eastridge, at the edge of the Suisun Valley wine region! Several wineries are minutes away – and Green Valley Country Club is down the road and accessible by golf cart. The artfully designed home is meticulously maintained and features top of the line appliances in the island kitchen--including a Sub-Zero double door refrigerator, 48-inch eight-burner Wolf range, pot filler and two dishwashers. A delightful breakfast nook overlooks the incredible rear yard. The walk-in pantry is at your finger tips and a 1,400 bottle walk-in wine cellar is a few steps away awaiting you to pull a few bottles of Bordeaux to entertain inside or out! Your kitchen opens to a large family room with cathedral ceilings with two sets of glass doors opening to your yard and inground pool and is a perfect setting for gatherings. The spacious and open floorplan is unique in that it offers a lower level primary suite and both lower and upper-level laundry rooms. The upper floor offers four additional bedrooms (two en suite) and a view walkway. Situated on an approximate half acre, oak studded lot with inground pool/spa, waterfall, bocce ball court, raised garden beds, outdoor lighting and sound. This nature infused home has high ceilings and abundant windows that showcases the large rear yard. An oversized three-car garage offers lots of storage and a place for the golf cart! Be sure to review the extensive amenities list – as it will dazzle you !!

$12,807/mo

Est. mortgage payment based on a $1,925,000 home price.

All estimates are provided by Luxury Presence for informational purposes only. Actual amounts may vary.

Additional information

MLS® ID
326012972
Available since
April 14, 2026

Interior Features

Bedrooms
5
Bathrooms
5
Fireplace
Yes
Cooling
Yes
Basement
No

Exterior Features

Lot Size
0.45 Acres

Other Property Details

Association Fee Frequency
Monthly
Garage
Yes

Also listed on BAREIS

 Courtesy of Gary Rose | Golden Gate Sotheby's International Realty

Based on information from DASH - Sotheby's International Realty (SIR) as of 7/17/2026. This information is for your personal, non-commercial use and may not be used for any purpose other than to identify prospective properties you may be interested in purchasing. The display of MLS data is usually deemed reliable but is NOT guaranteed accurate by the MLS. Buyers are responsible for verifying the accuracy of all information should investigate the data themselves or retain appropriate professionals. Information from sources other than the Listing Agent may have been included in the MLS data. Unless otherwise specified in writing, Broker/Agent has not and will not verify any information obtained from other sources. The Broker/Agent providing the information contained herein may or may not have been the Listing and/or Selling Agent. 

©2026 DASH - Sotheby's International Realty (SIR). All rights reserved. 

Data last updated 12:38 AM UTC, 7/17/2026

Powered by Luxury Presence