4 Beds
3 Baths
2,048 sqft
$749,000
481 Crestview Drive, Vacaville CA, 95688
Price per sqft$365.72
Built in1974
Property size2,048 sqft
Property typeResidential
Overview
Active
Listed Sep 18, 2026
Updated 6 days ago
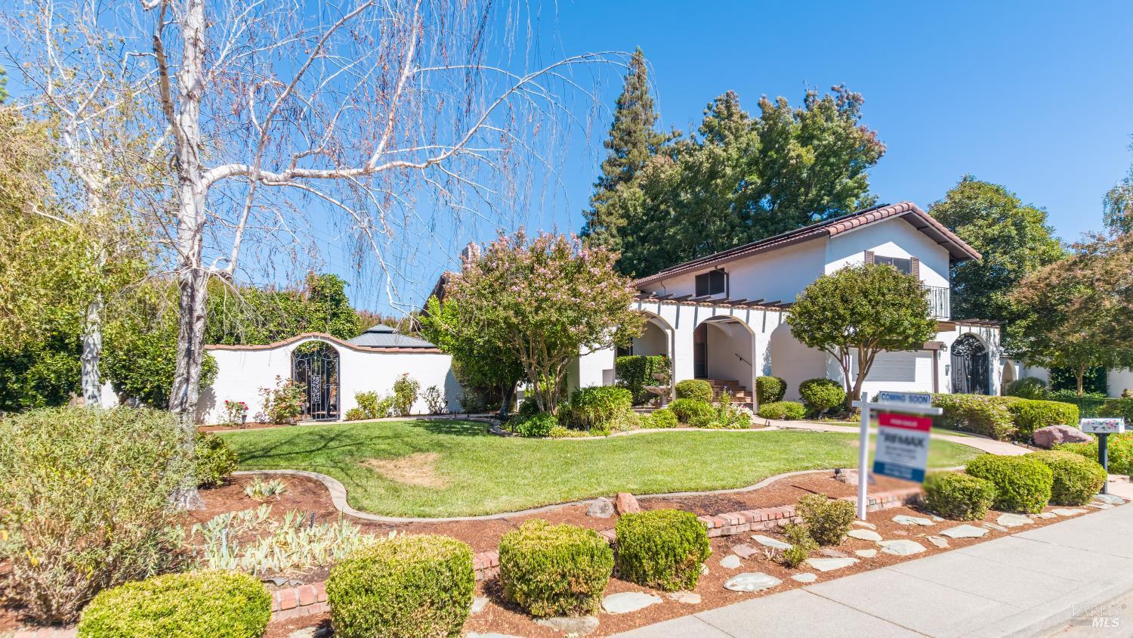
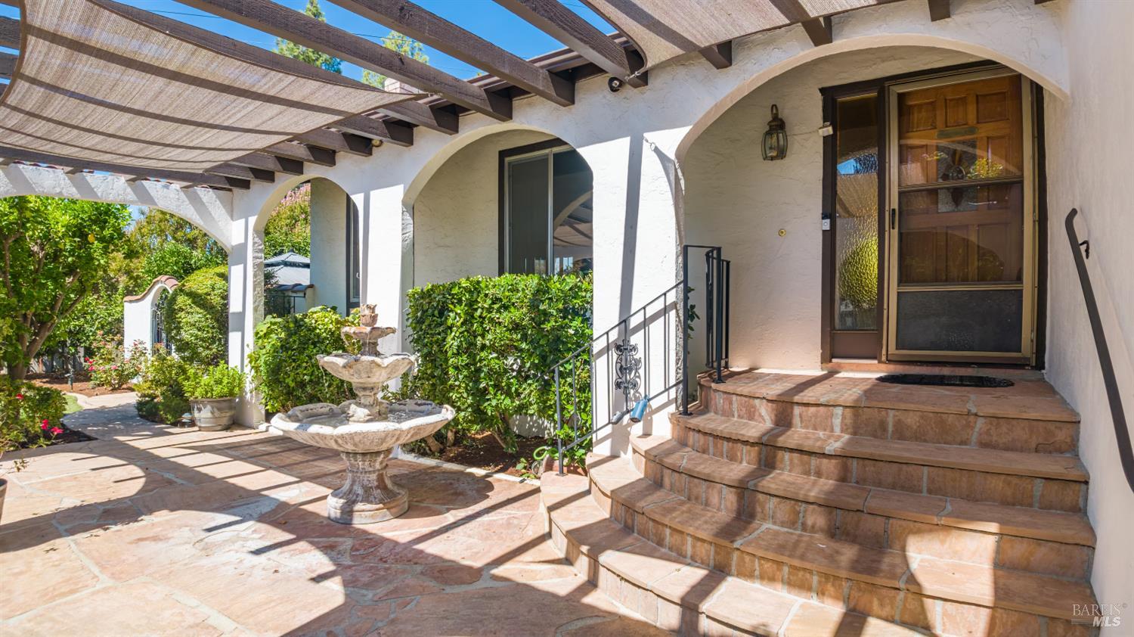
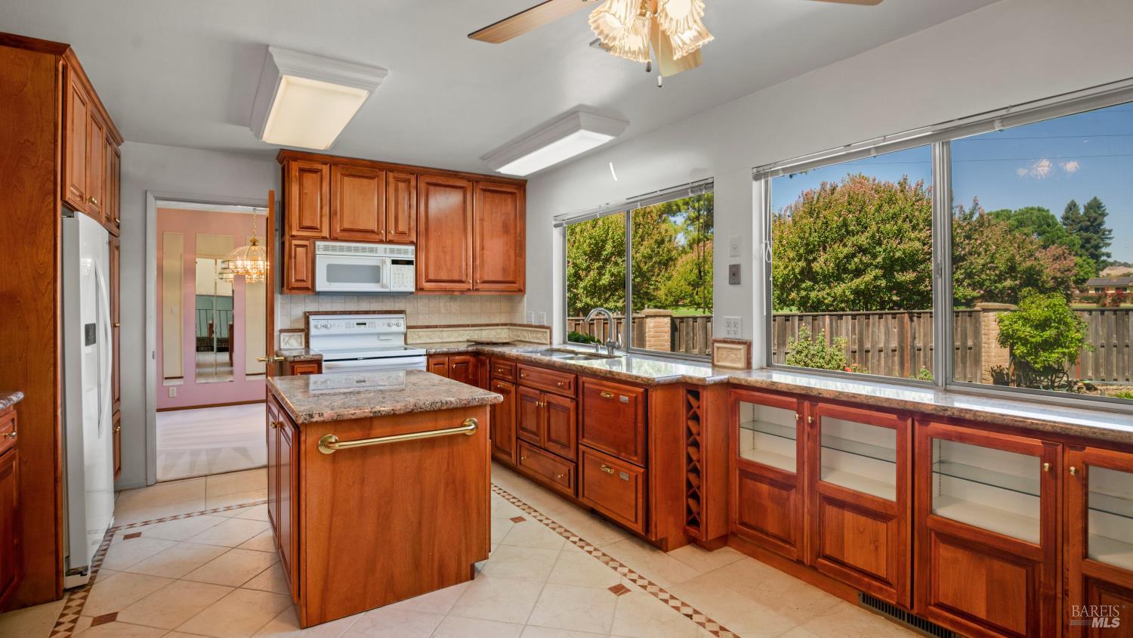
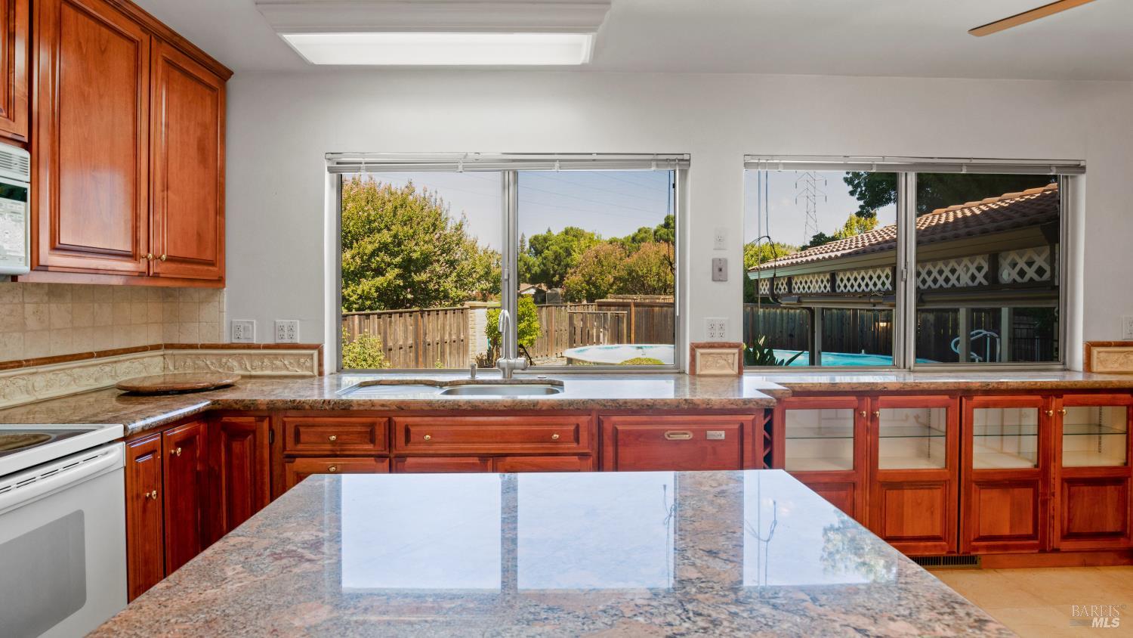
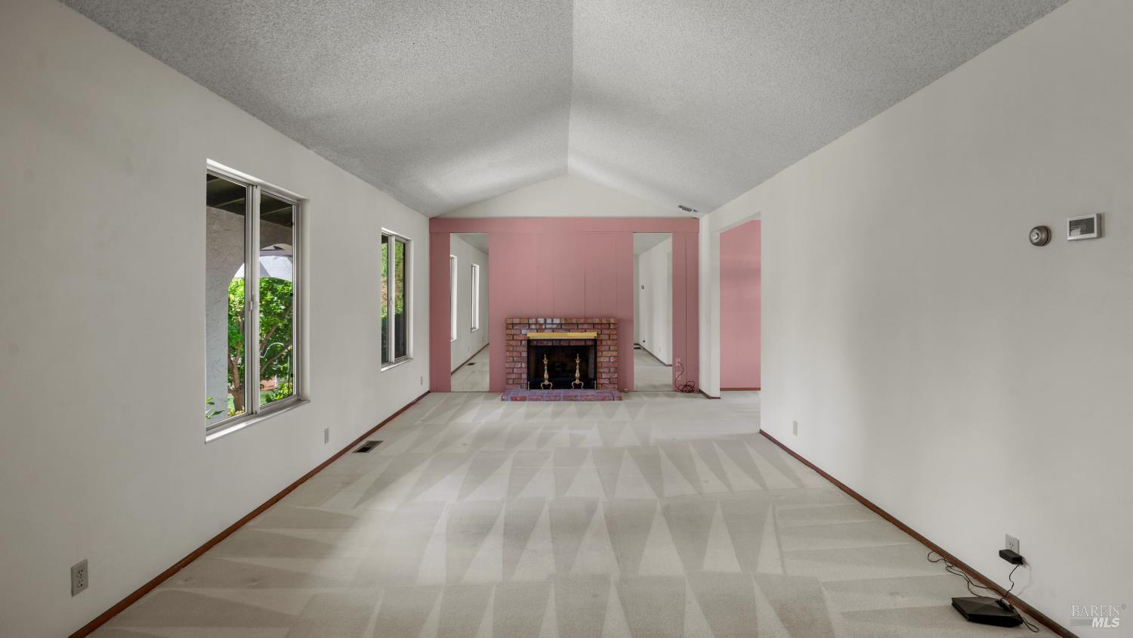
Rare Opportunity in Crestview Estates First Time Available in 52 Years! For the first time in 52 years, 481 Crestview Drive is ready for a new owner to call home. Located in Vacaville's established Crestview Estates neighborhood and bordering Orchard Park, this spacious 3/4-bedroom, 3-bath residence offers approximately 2,048 square feet of living space on an oversized lot with beautiful views. Inside, the versatile two-story floor plan offers generous living spaces, an updated kitchen, and two fireplaces that add warmth and character to the home. Thoughtful improvements include a new roof installed in 2025, owner-owned solar panels with backup batteries, central heating and air, and an abundance of garage storage. The outdoor setting is one of the property's standout features. The beautifully landscaped grounds include mature citrus trees, a rose garden, inviting outdoor spaces, and views of neighboring Orchard Park, creating a peaceful and private setting for relaxing or entertaining. Enjoy warm Vacaville summers in the above-ground pool, complete with a new pump, cartridge filter, and automatic pool sweep, or relax year-round in the separate hot tub. The expansive yard offers plenty of room to gather with family and friends while enjoying the mature landscaping and park-like surroundings. Ideally located within walking distance of Orchard Elementary School and close to parks, shopping, dining, and other Vacaville amenities, this special property combines an established neighborhood, generous indoor and outdoor space, valuable upgrades, and decades of pride of ownership. Homes like this rarely become available. After 52 years with the same ownership, 481 Crestview Drive is ready for its next chapter.
$4,983/mo
Est. mortgage payment based on a $749,000 home price.
All estimates are provided by Luxury Presence for informational purposes only. Actual amounts may vary.
Additional information
- MLS® ID
- 326076831
Interior Features
- Bedrooms
- 4
- Bathrooms
- 3
- Fireplace
- Yes
- Cooling
- Yes
- Heating
- Yes
- Basement
- No
Exterior Features
- Lot Size
- 0.17 Acres
Other Property Details
- Garage
- Yes
- Pool
- Yes
- 55+/Senior Community
- No
Listed by Sean P Feeney (02026846) with RE/MAX Gold
Listing Contact:
All information deemed reliable but not guaranteed and should be independently verified. All properties are subject to prior sale, change or withdrawal. Neither listing broker(s) nor The Elite Club shall be responsible for any typographical errors, misinformation, misprints and shall be held totally harmless.
©2026 Bay Area Real Estate Information Services, Inc. all rights reserved.

