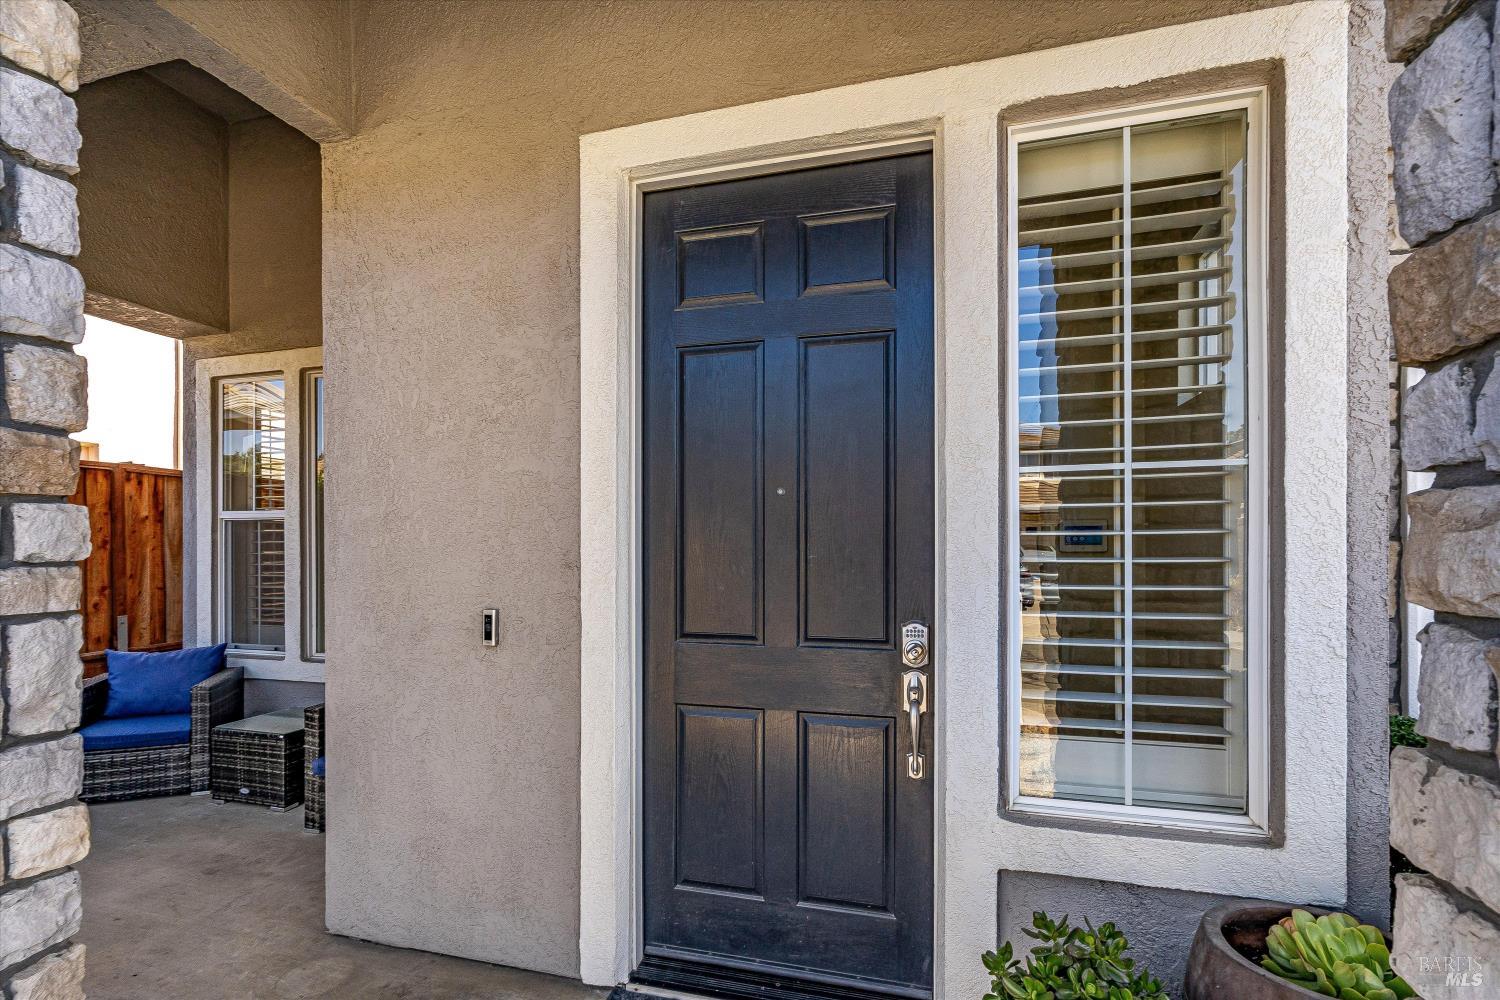
4 Beds
3 Baths
2,375 sqft
$1,135,000
115 Sage Way, Napa CA, 94559
Price per sqft$477.89
Built in2001
Property size2,375 sqft
Property typeResidential
Overview
Active
Listed Sep 2, 2026
Updated 4 days ago
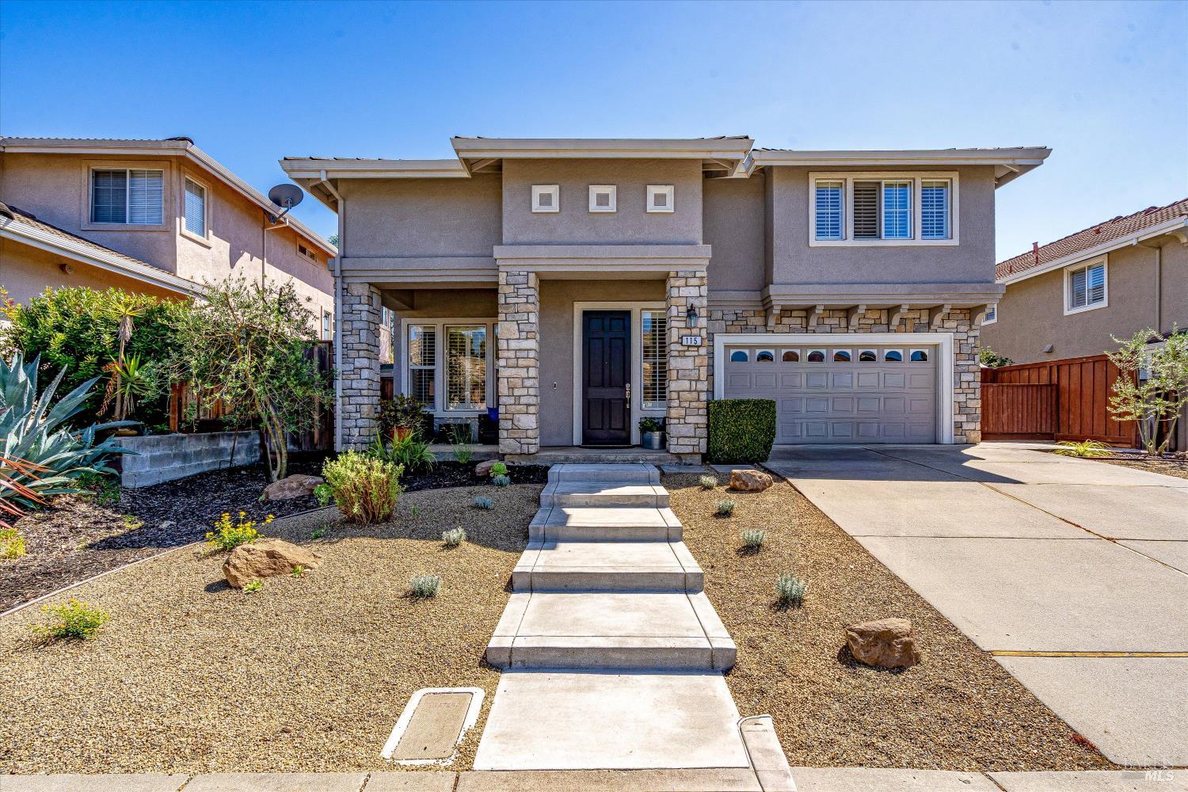
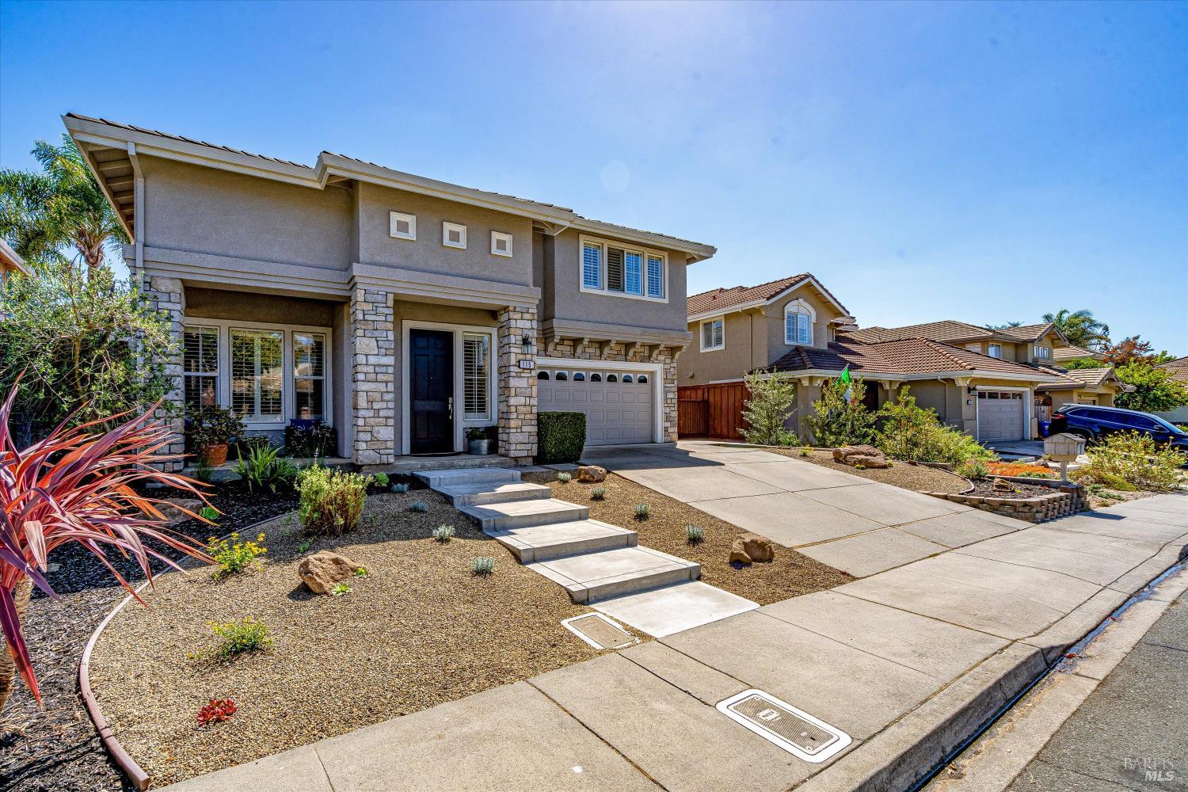
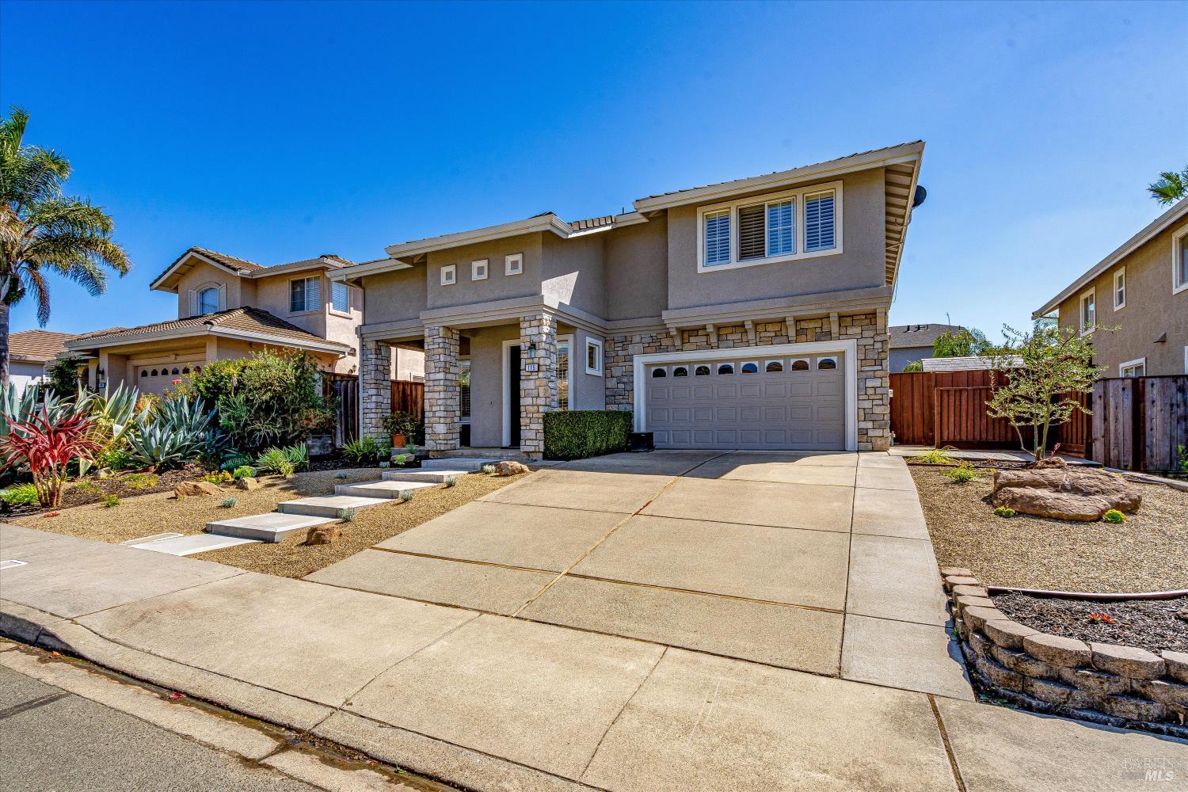
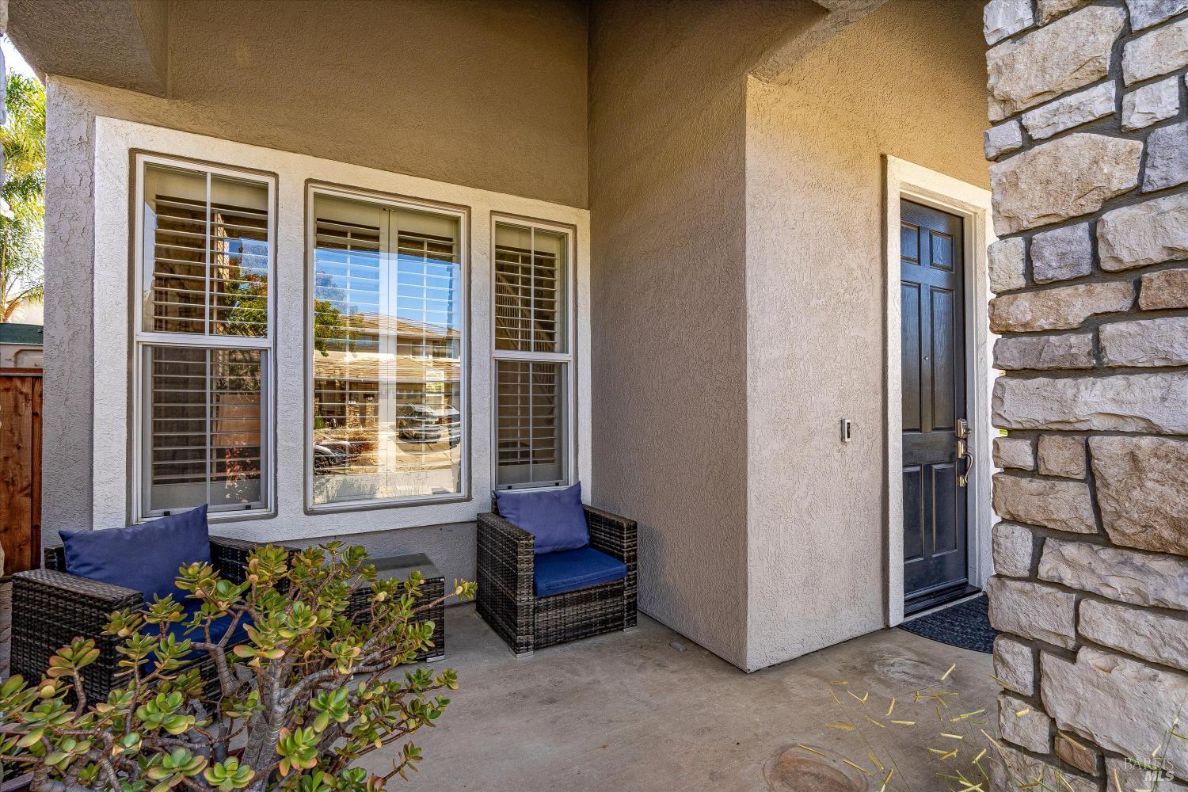
Inviting 4-bedroom, 3-bath home with a light-filled interior, updated kitchen, and well-maintained landscaping. The kitchen features new cabinetry, quartz countertops, subway tile backsplash, center island, stainless steel appliances, and double-door pantry, opening to the family room for easy entertaining. The main level includes luxury vinyl tile flooring, plantation shutters, and a bedroom with full bath. Upstairs, the spacious primary suite offers dual vanities, stone-finished shower, soaking tub, walk-in closet, and unique hidden storage area, plus two additional bedrooms. Dual-zone HVAC and attached 2-car garage with Tesla charger. Enjoy the covered patio, lawn, and additional sunny patio. Conveniently located minutes from downtown Napa dining, shopping, tasting rooms, and amenities. A must see!!!
$7,551/mo
Est. mortgage payment based on a $1,135,000 home price.
All estimates are provided by Luxury Presence for informational purposes only. Actual amounts may vary.
Additional information
- MLS® ID
- 326069356
Interior Features
- Bedrooms
- 4
- Bathrooms
- 3
- Fireplace
- Yes
- Cooling
- Yes
- Heating
- Yes
- Basement
- No
Exterior Features
- Lot Size
- 0.13 Acres
Other Property Details
- Garage
- Yes
- 55+/Senior Community
- No
Listed by Renee Hodge (DRE #01300369) with Compass
Listing Contact:
All information deemed reliable but not guaranteed and should be independently verified. All properties are subject to prior sale, change or withdrawal. Neither listing broker(s) nor The Elite Club shall be responsible for any typographical errors, misinformation, misprints and shall be held totally harmless.
©2026 Bay Area Real Estate Information Services, Inc. all rights reserved.

