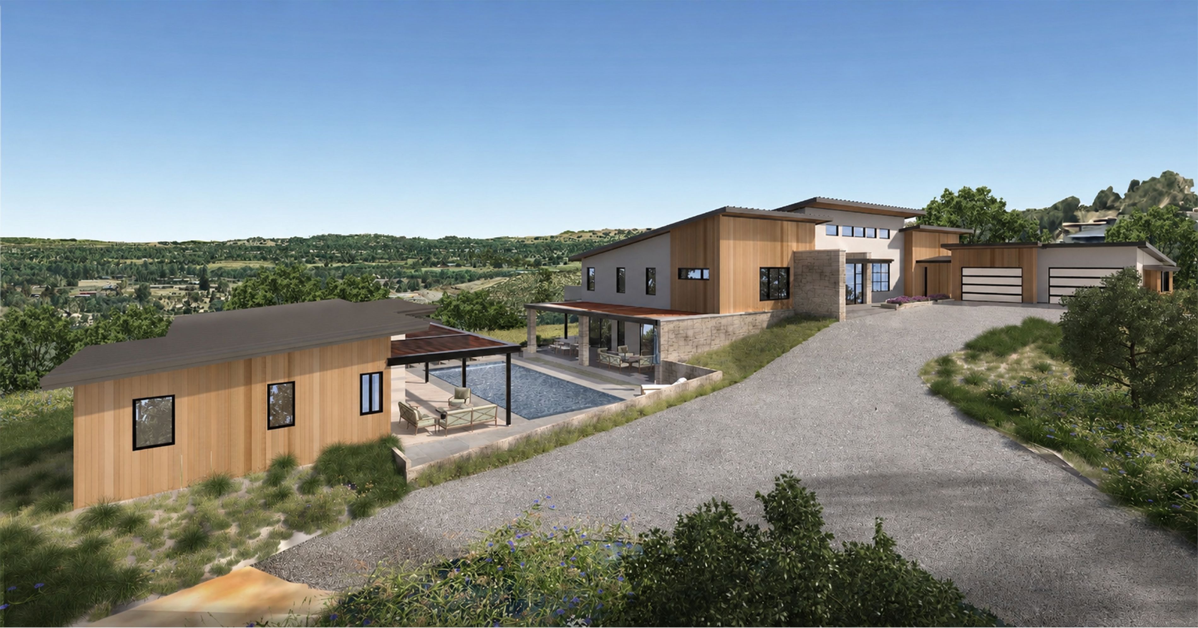
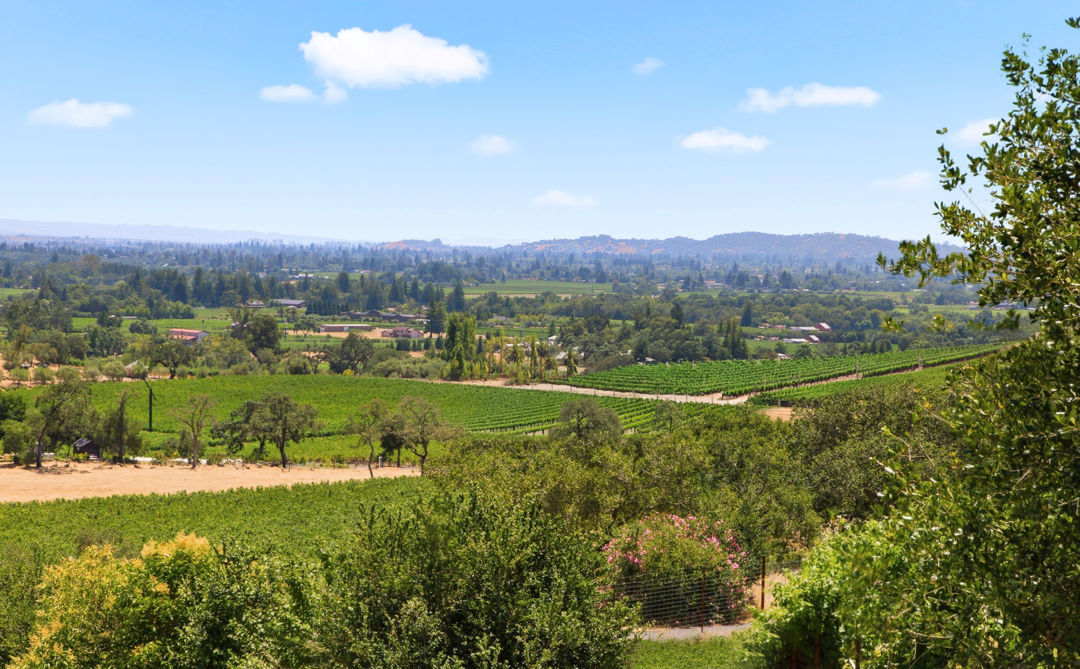
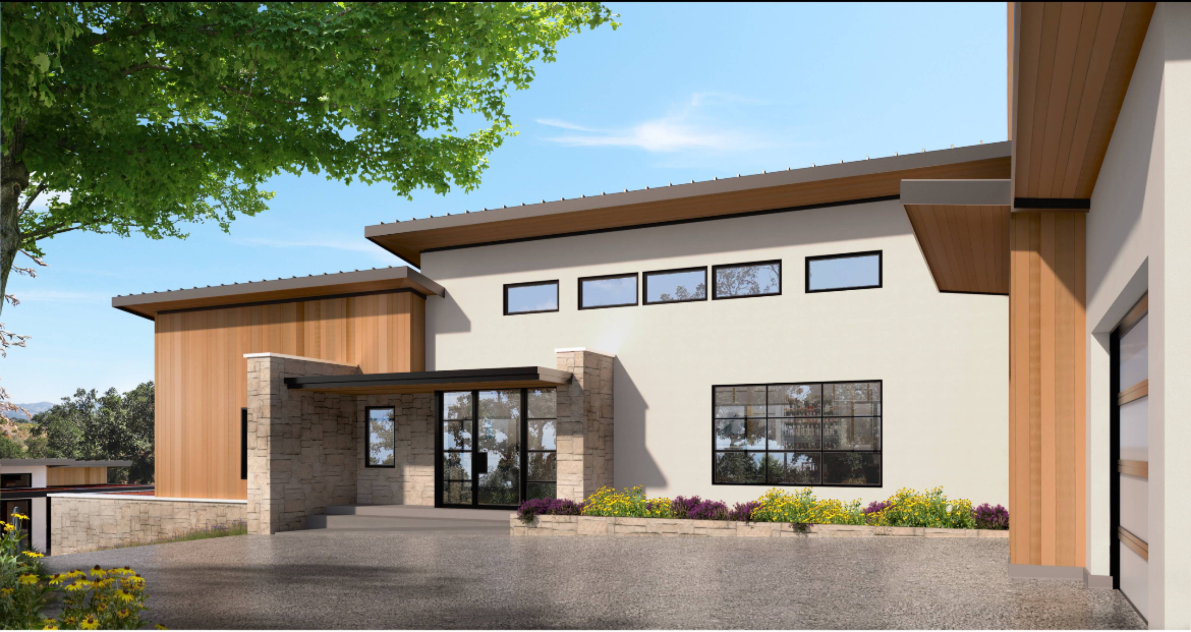
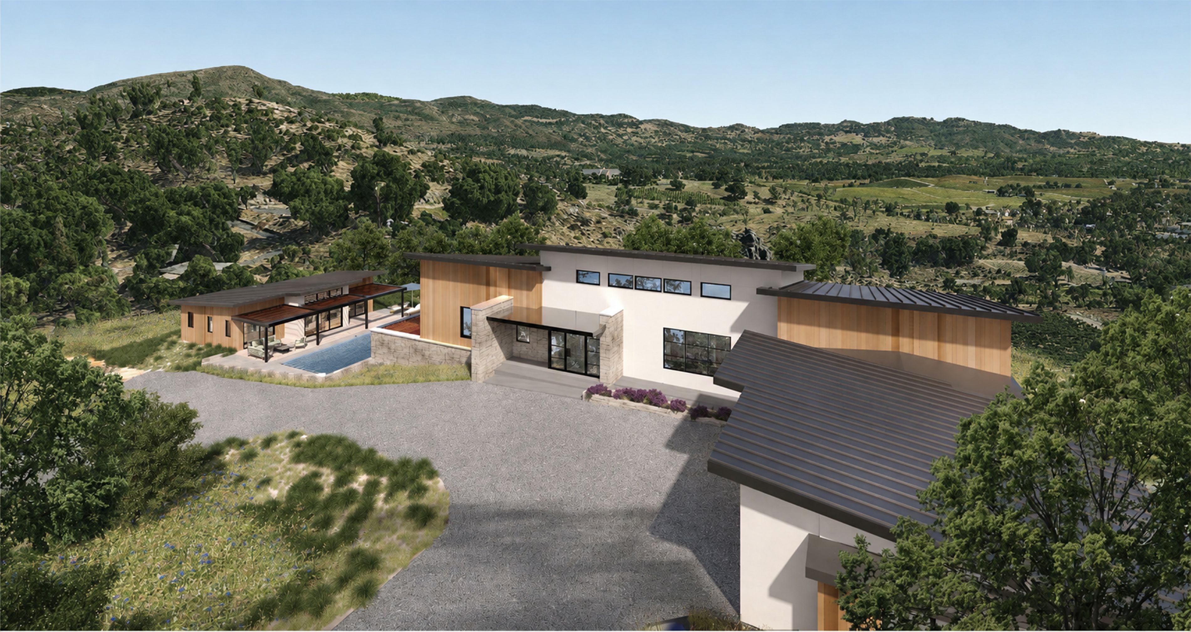
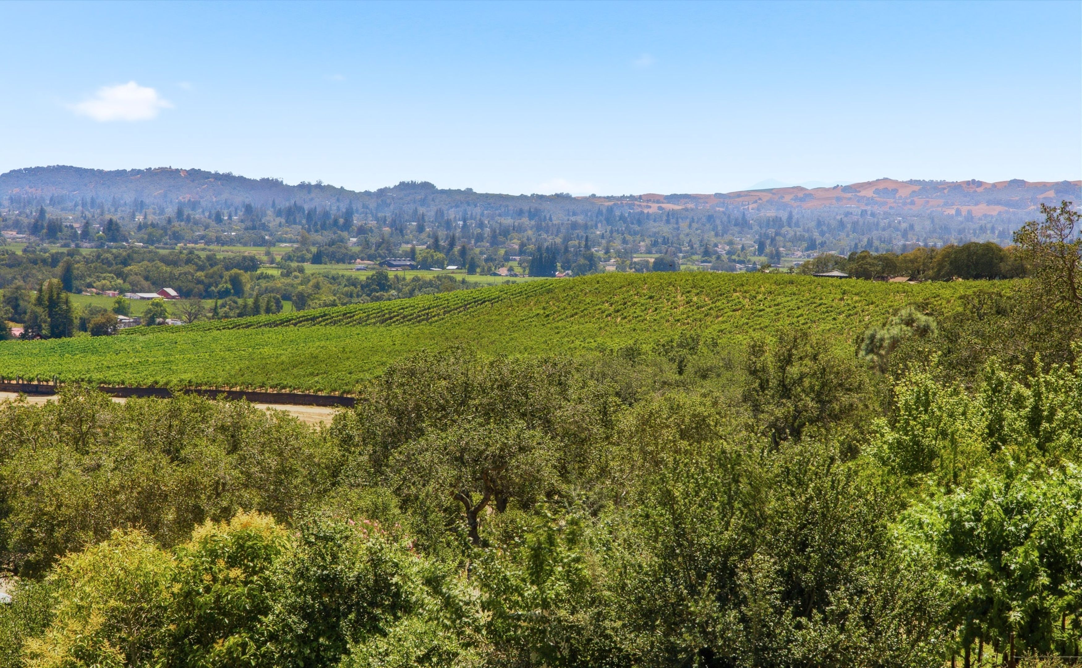
Perched on Napa’s iconic Eastside, equidistant from Yountville and downtown Napa, this extraordinary 1.3-acre private promontory commands jaw-dropping, unobstructed views stretching from the Valley floor across the Vaca and Mayacamas ranges and all the way to San Francisco and Mount Tamalpais. Currently under construction with anticipated completion in November 2026, this exceptional estate is a masterpiece of modern luxury, sophisticated design, and effortless indoor/outdoor living.
Designed for the discerning contemporary lifestyle, the 6,992-square-foot main residence offers four en-suite bedrooms and five-and-a-half baths, complemented by a separate 866 ±-square-foot, one-bedroom, one-and-a-half-bath guest house. Together, they deliver resort-caliber amenities, impeccable finishes, and technology-forward systems—creating an exceptional setting equally suited to grand entertaining and serene retreat.
Enter the dramatic great room, defined by soaring 14-foot ceilings and a spectacular 30-foot multi-slide pocket door that disappears completely to reveal an expansive 1,230 ±-square-foot view deck. Designed for seamless entertaining, the deck is an ideal setting for sunset cocktails, alfresco dining, and taking in Napa Valley’s extraordinary vistas.
The chef’s kitchen is equally impressive, centered around a generous 12-by-4-foot island with seating and outfitted with Thermador and Forza professional appliances, premium quartzite countertops, and a concealed scullery with built-in espresso station. A floor-to-ceiling, temperature-controlled glass wine wall adds a dramatic architectural element and sets the stage for memorable evenings.
The main level is anchored by a sumptuous primary suite with private deck access, a gas fireplace, designer finishes, and a spa-inspired bath featuring a freestanding soaking tub and oversized glass shower. Two additional en-suite bedrooms provide luxurious accommodations for family and guests.
The lower level transforms into an entertainer’s dream, featuring a sophisticated family room with wet bar, a 12-seat private theater, a 360-square-foot gym, and a fourth en-suite bedroom. Glass doors open directly to the poolside loggia, complete with outdoor kitchen, pizza oven, and heaters—perfect for intimate gatherings or lavish soirées.
Outside, the experience is unmistakably resort-inspired. A heated 14-by-35-foot pool features a Baja entry, built-in Jacuzzi, and dramatic 15-foot water-feature wall. A firepit lounge and three-hole putting green complete the private outdoor retreat, creating an environment designed for both relaxation and effortless entertaining.
The stylish detached one-bedroom, one-and-a-half-bath guest house offers vaulted ceilings, a gourmet kitchen, and a private, comfortable setting for visitors or extended-stay guests.
Technology and infrastructure are equally considered, with an owned 23kW solar array comprising 50 panels, whole-home audio indoors and out, ducted mini-splits plus central HVAC, fire sprinklers, extensive water storage for irrigation, engineered septic, a private well, and robust electrical service. A 1,147 ±-square-foot four-car garage with EV charging is connected to the main residence by a covered breezeway.
For buyers seeking modern sophistication, panoramic Napa Valley views, resort-caliber amenities, and impeccably executed indoor/outdoor living, this remarkable estate represents a rare opportunity to own a truly exceptional Napa property.