5 Beds
6 Baths
7,858 sqft
$9,450,000
1024 Loma Vista Drive, Napa CA, 94558
Price per sqft$1,202.60
Built in2026
Property size7,858 sqft
Property typeResidential
Overview
Active
Listed Aug 13, 2026
Updated Aug 14
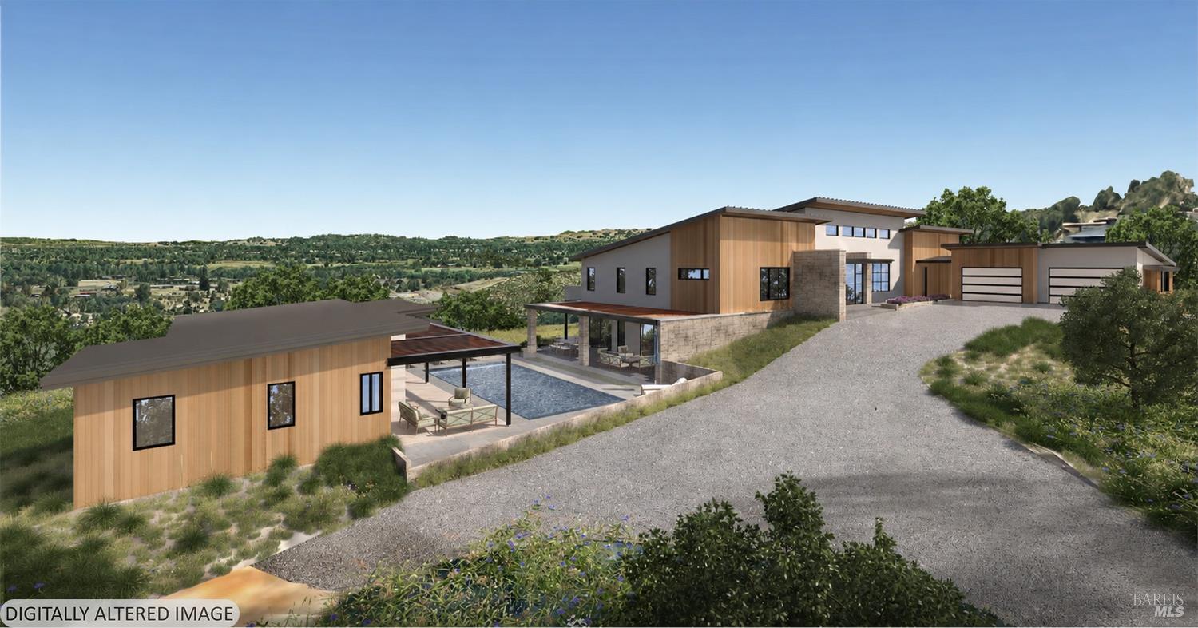
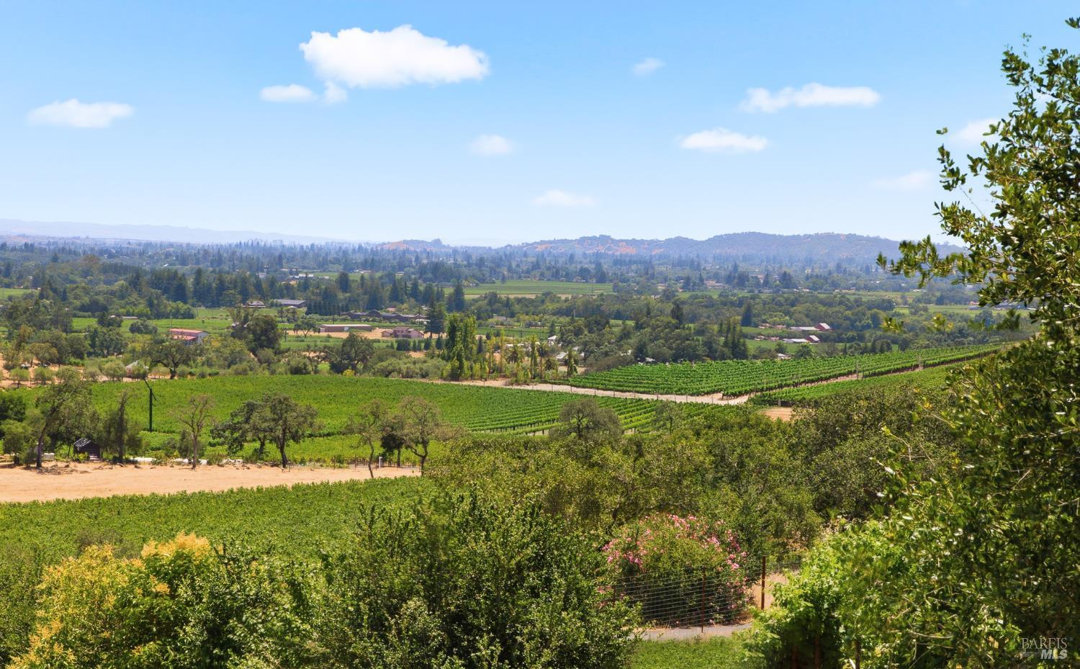
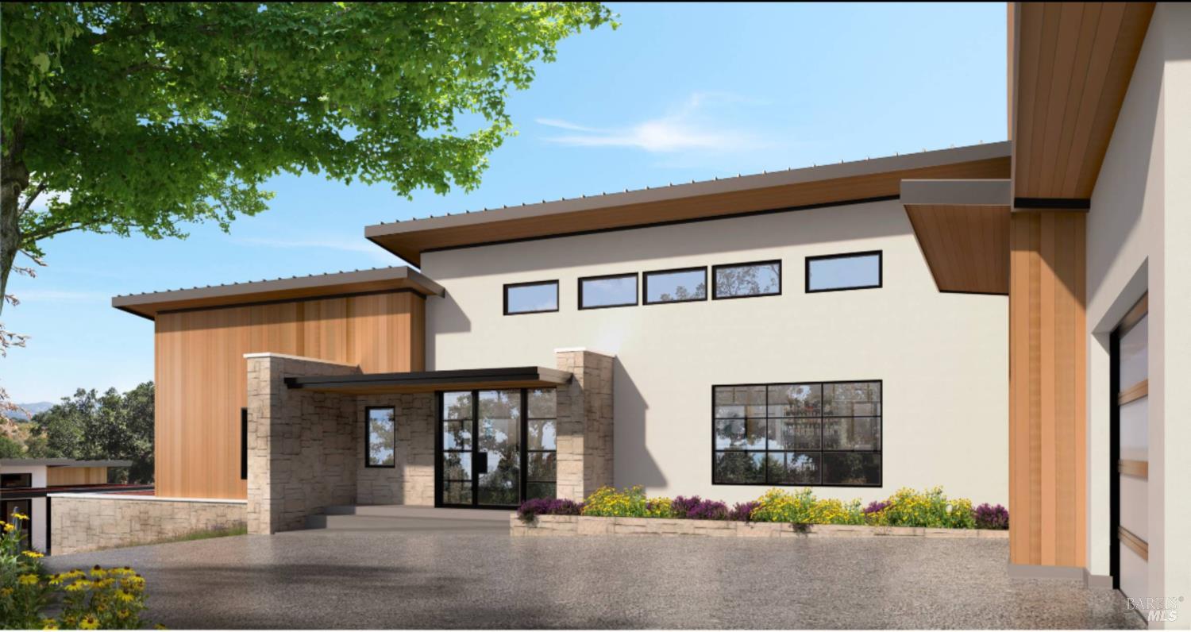
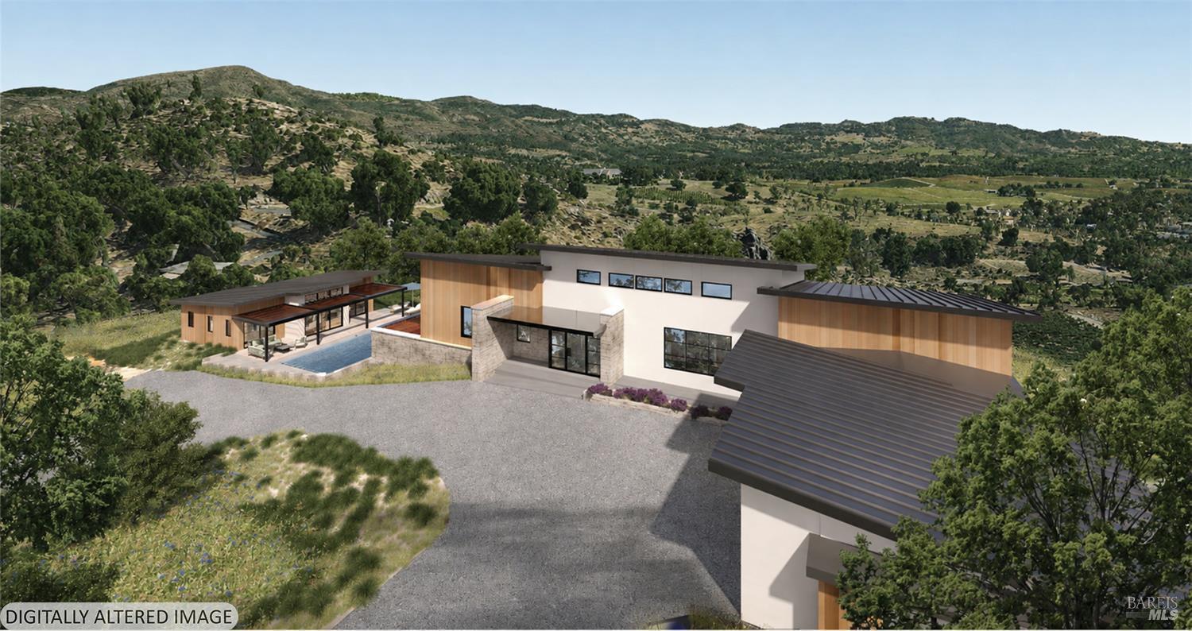
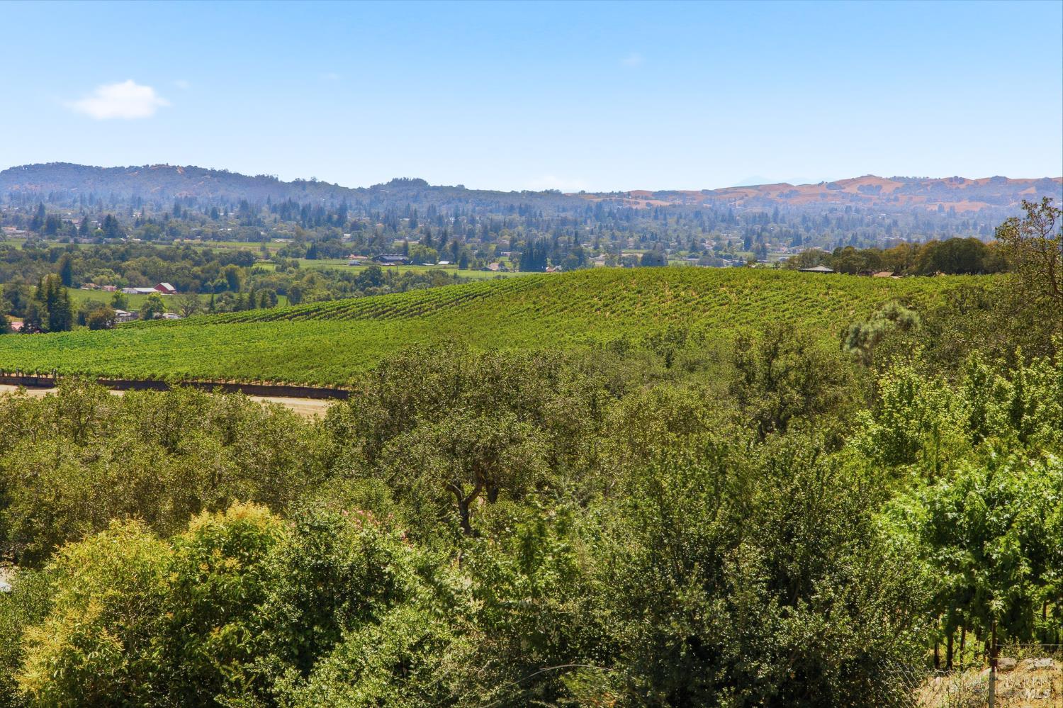
Perched on the iconic East side of Napa equidistant to Yountville and downtown Napa and sited on a private 1.3-acre promontory with jaw-dropping, unobstructed views from the Valley floor to the Vaca and Mayacamas ranges and all the way to San Francisco and Mount Tam, this under construction estate with November 2026 completion date is a masterpiece of modern luxury and effortless indoor/outdoor living. Designed for the discerning 30-50 lifestyle, the 6,992 sq ft 4 ensuite bedroom 4.5 bath main residence plus a separate 866 sq ft 1 bedroom 1.5 Bath guest house deliver resort-caliber amenities, immaculate finishes and technology-forward systems for a life equal parts entertaining playground and serene retreat. Step into a dramatic great room beneath 14' ceilings where a 30' multi-slide pocket door vanishes to reveal an expansive 1,230 SF view deck perfect for sunset cocktails and alfresco dining. The chef's kitchen is cinematic: a 12' x 4' island with seating, Thermador and Forza professional appliances, premium quartzite counters, a hidden scullery with built-in espresso, and a floor-to-ceiling temperature-controlled glass wine wall that sets the tone for elevated nights in. Main-level living centers on the sumptuous primary ensuite with private deck access, gas fireplace, designer finishes, and a spa-grade bath with freestanding tub and oversized glass shower plus two additional en-suite bedrooms. The lower level is pure entertainment: a luxe family room with wet bar, 12-seat private theater, 360 sq ft gym, secondary ensuite and direct access to the poolside loggia with outdoor kitchen, pizza oven and heaters perfect for hosting intimate gatherings or large-scale soirees. Outdoor living reads like a resort: a heated 14' x 35' pool with Baja entry, built-in Jacuzzi, 15' water feature wall, firepit lounge and a 3-hole putting green. A stylish detached 1 bedroom 1.5 bath guest house with vaulted ceilings and a gourmet kitchen offers private accommodations for visitors or long-term guests. Tech-forward infrastructure includes owned 23kW solar (50 panels), full audio inside/out, ducted mini-splits plus central HVAC, fire sprinklers, extensive water storage for irrigation, engineered septic, well and robust electrical service plus a 1,147 SF garage for 4 cars with EV charging, connected by a covered breezeway. For buyers who crave modern sophistication, panoramic views and flawlessly executed indoor/outdoor living, this estate is a rare, turnkey offering.
$62,871/mo
Est. mortgage payment based on a $9,450,000 home price.
All estimates are provided by Luxury Presence for informational purposes only. Actual amounts may vary.
Additional information
- MLS® ID
- 326062911
Interior Features
- Bedrooms
- 5
- Bathrooms
- 6
- Fireplace
- Yes
- Cooling
- Yes
- Heating
- Yes
- Basement
- Yes
Exterior Features
- Lot Size
- 1.3 Acres
Other Property Details
- Garage
- Yes
- View
- Yes
- Pool
- Yes
- 55+/Senior Community
- No
Also listed on SIR
Listed by Jill Levy (DRE #01230055) with Golden Gate Sotheby's International Realty
Listing Contact:
All information deemed reliable but not guaranteed and should be independently verified. All properties are subject to prior sale, change or withdrawal. Neither listing broker(s) nor The Elite Club shall be responsible for any typographical errors, misinformation, misprints and shall be held totally harmless.
©2026 Bay Area Real Estate Information Services, Inc. all rights reserved.

